203-265 Poplar Plains Road
$ 1,359,000
SOLD
Login to see the price
Features
Location
Description
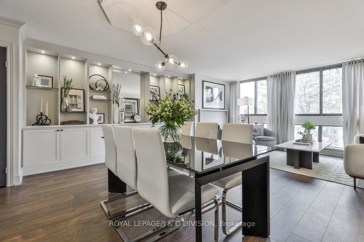
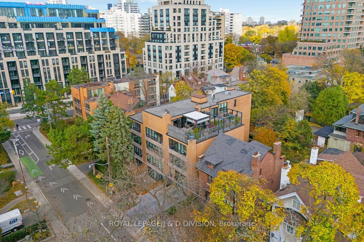
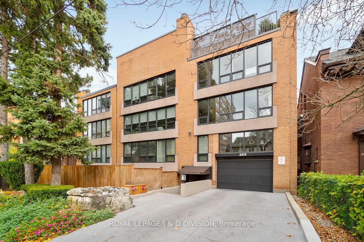
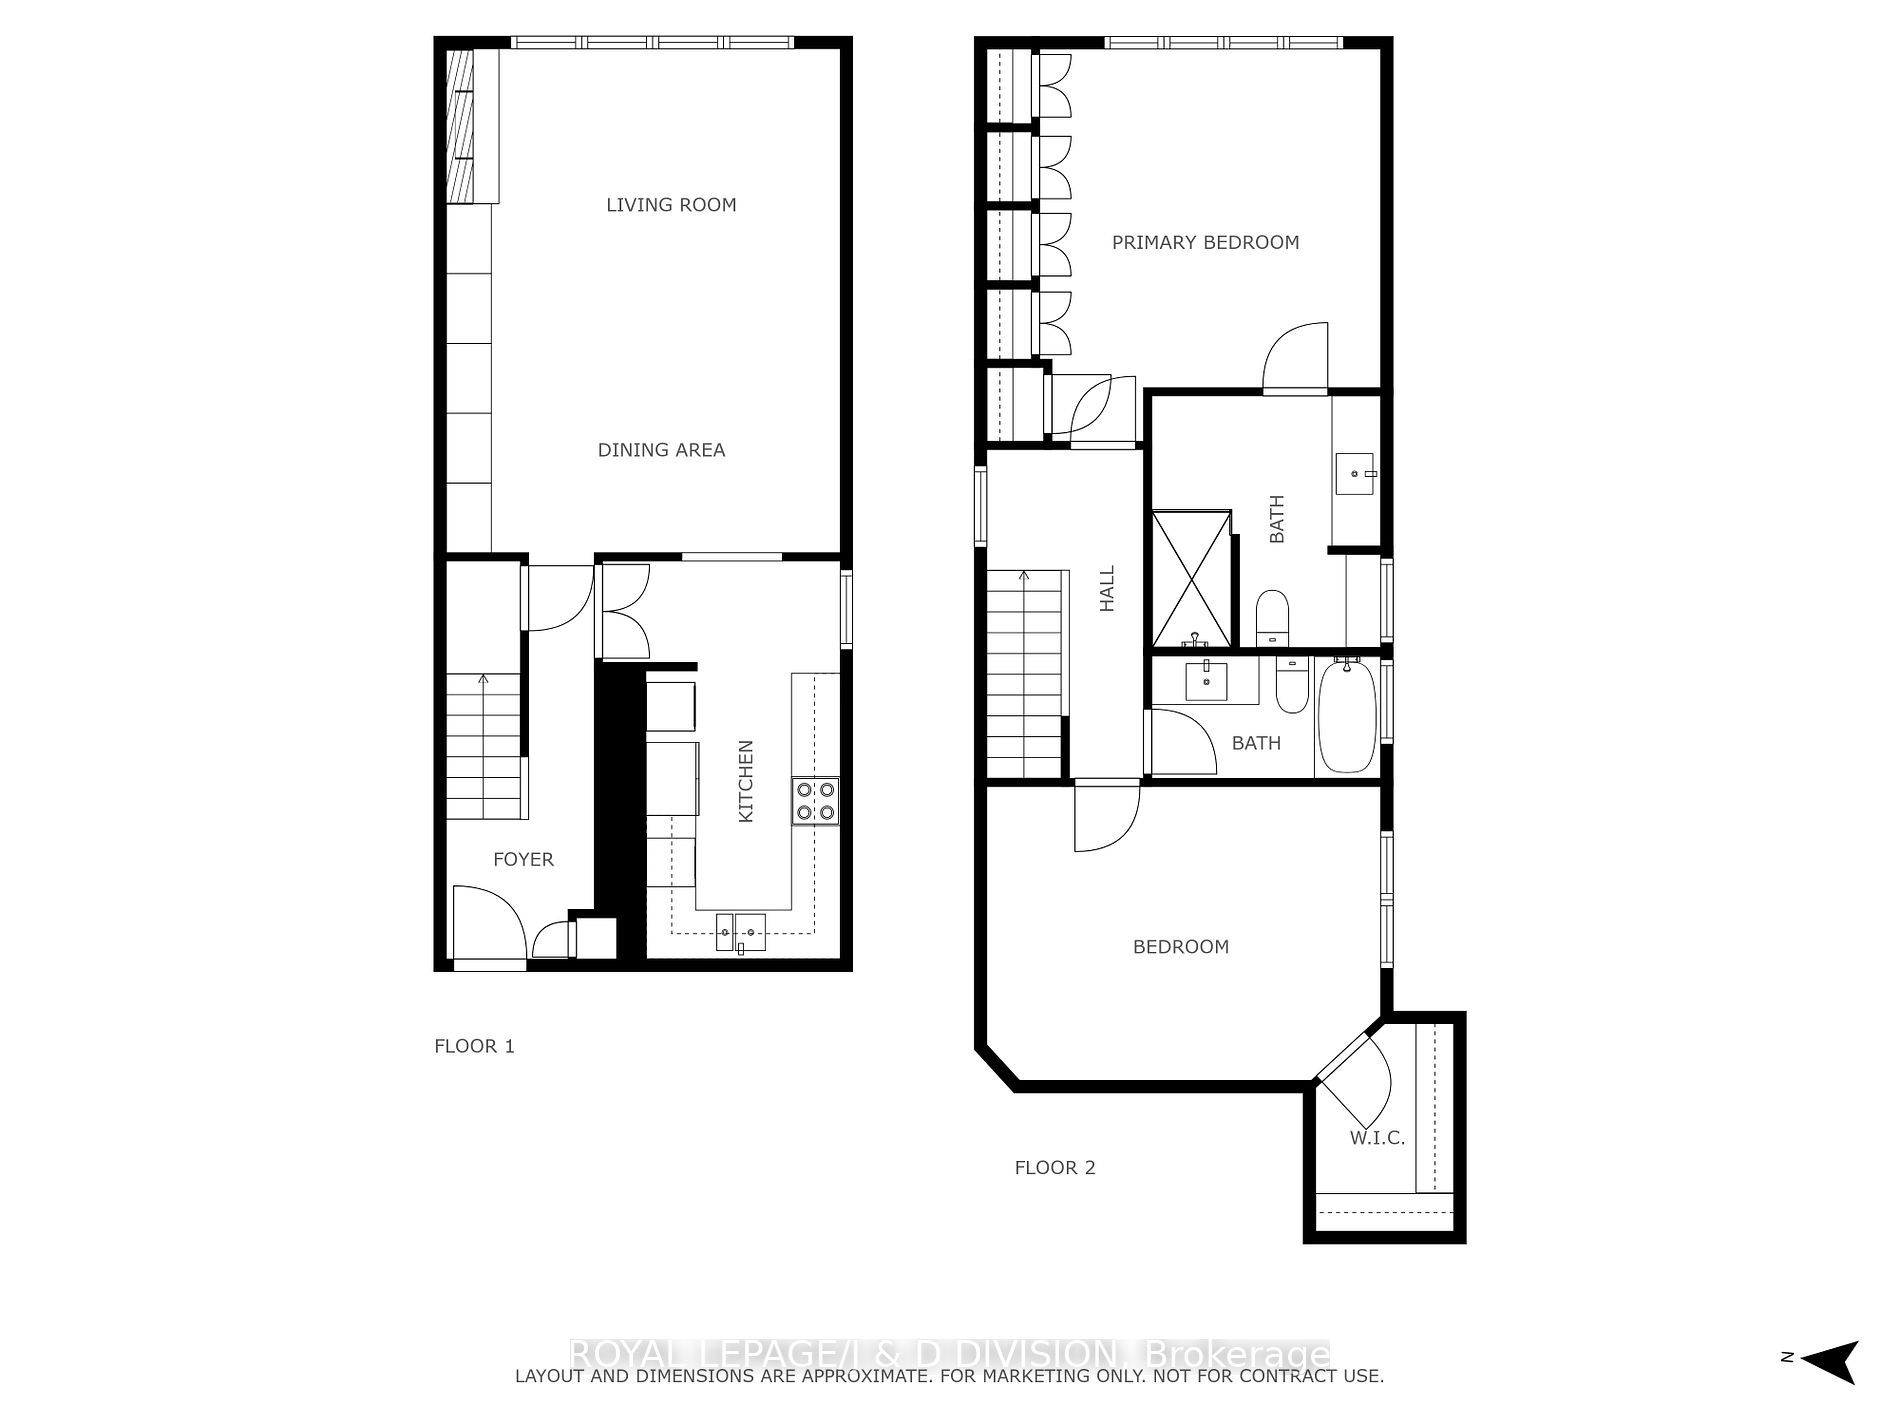
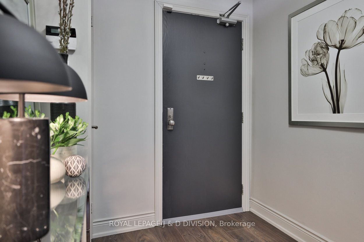
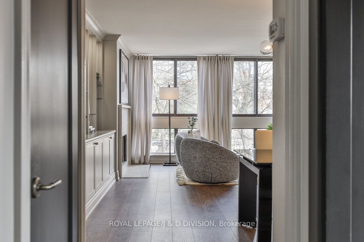
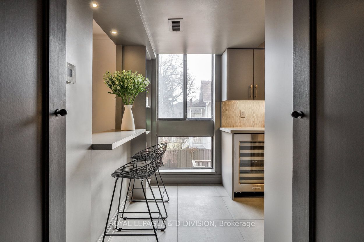
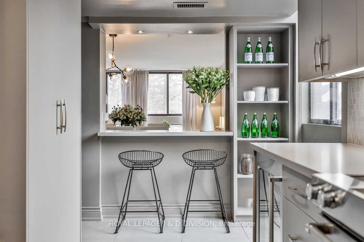
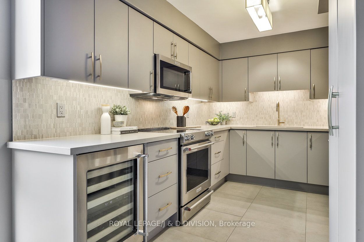
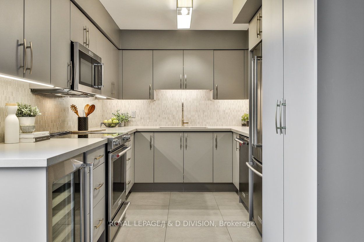
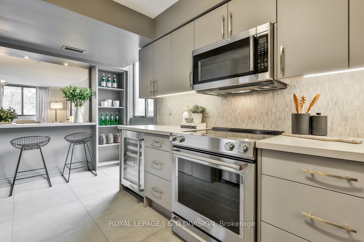
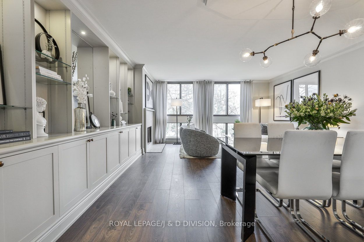
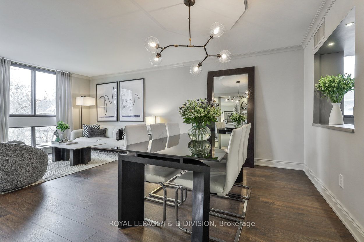
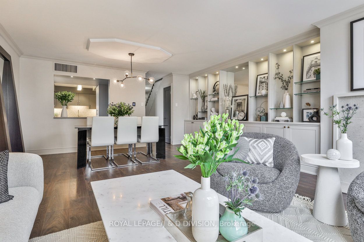
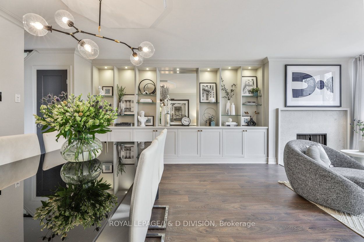
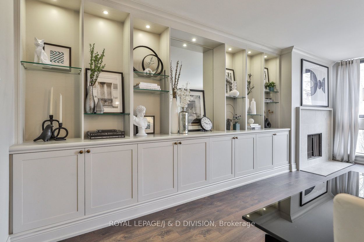
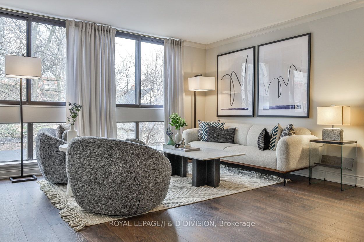
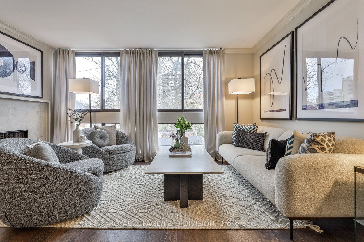
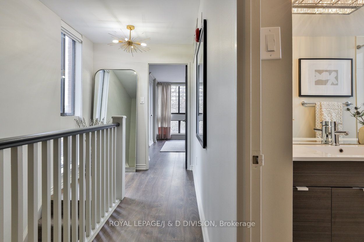
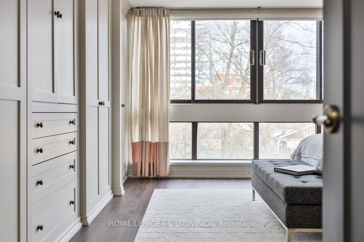
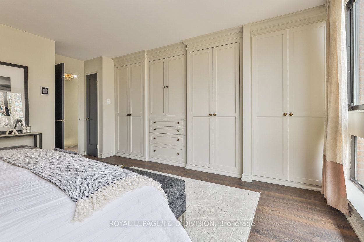
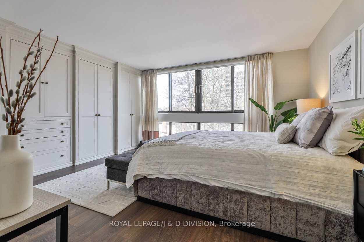
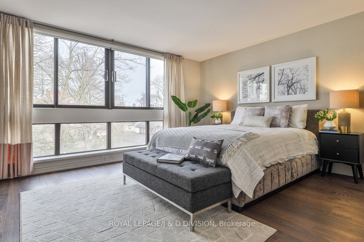
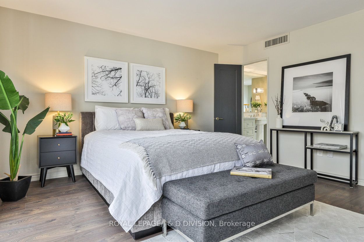
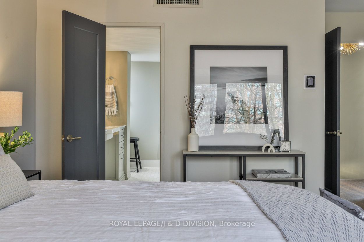
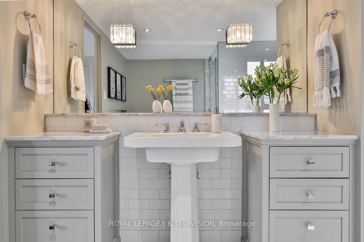
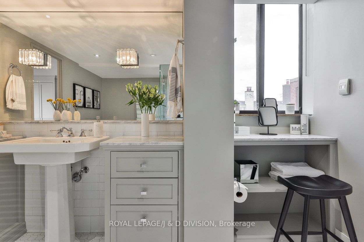
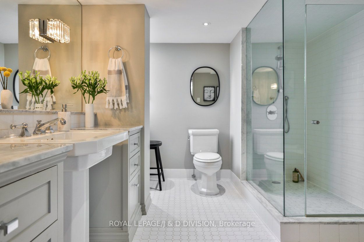
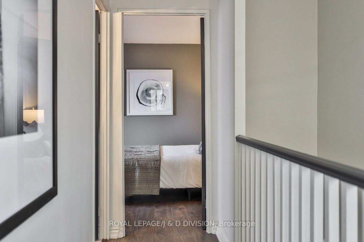
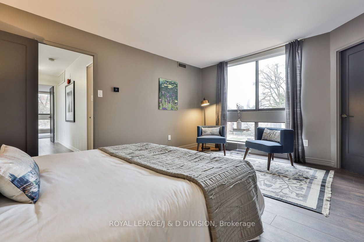
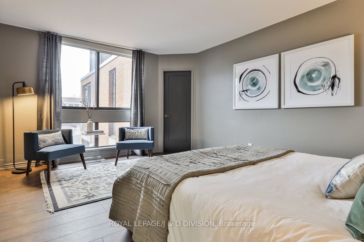
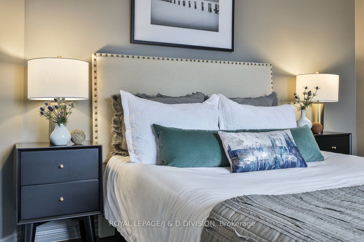
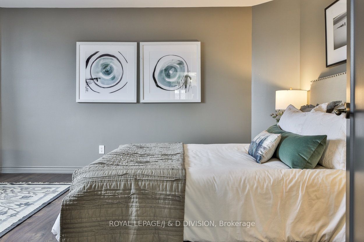
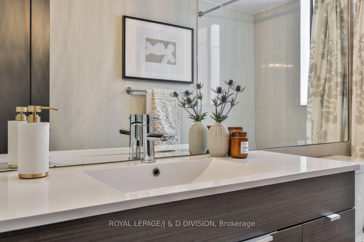
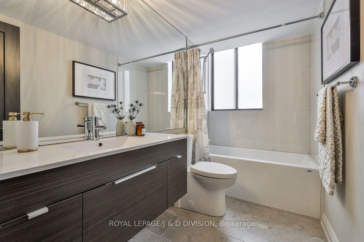
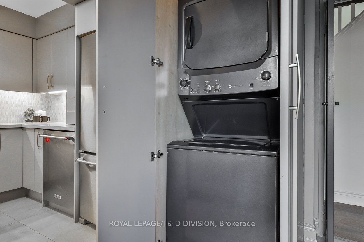
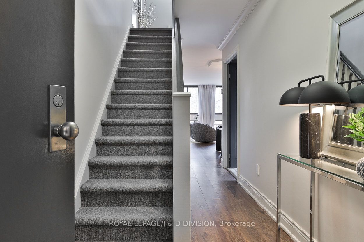
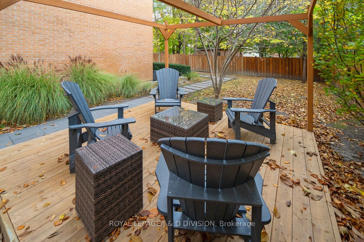
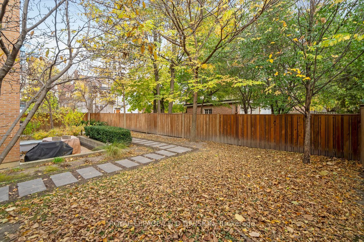
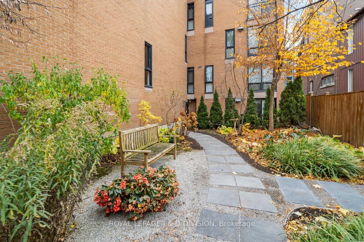
Welcome to Suite 203 at 265 Poplar Plains Road, a rare opportunity to live in South Hill's most coveted enclave. This exclusive 8-suite boutique building offers privacy, charm, and unbeatable value in a neighborhood known for its tree-lined streets, elegant homes, and top-tier schools. Spread across two stories and boasting 1,744 sq. ft. of thoughtfully updated living space, this home offers two spacious bedrooms, two full bathrooms, and a cozy wood-burning fireplace. The bright and airy living and dining areas are perfect for both relaxing and entertaining, while the updated kitchen with stainless steel appliances, a wine fridge, and custom finishes caters to every need. Enjoy the convenience of underground parking, an exclusive locker, and the peacefulness of a shared private courtyard. South Hill is home to some of Toronto's best schools, including Brown Junior Public School, Upper Canada College, the Mabin School, and The Bishop Strachan School, all just a short walk away. Steps to Sir Winston Churchill Park, Roycroft Park, and Avenue Road shops, this location perfectly blends urban accessibility with neighborhood tranquility.
Suite 203 offers something for everyone. Don't miss your chance to experience South Hill living at its finest.
Overview
Property Details
Occupant Type:
Tenant
Property Management:
TSE Management Services
Basement:
None
Association Name:
YCC
Association Fee:
1482
Association Fee Includes:
Water Included, Common Elements Included, Parking Included, Building Insurance Included
Association Amenities:
Rooftop Deck/Garden, Visitor Parking
Property Features:
Fenced Yard, Place Of Worship, Public Transit, Rec./Commun.Centre, School, Park
Amenities & Features
- Fireplace
Location
Nearby Schools
Source: Schools information and student demographics
For further information and school ranking visit Fraser Institution and EQAO.
| Green | Yellow | Orange | Red | |
| Average student achievements (out of 100%) | 100-76 | 75-60 | 60-40 | 40-0 |
All information displayed is believed to be accurate but is not guaranteed and should be independently verified. No warranties or representations are made of any kind.
Data is provided courtesy of PropTx.

Disclaimer: The property is not necessarily in the boundary of the schools shown above. This map indicates the closest primary and secondary schools. This tool is designed to provide the viewer an overview of the ratings of nearby public schools, and does not suggest association to school boundaries. To view all schools and boundaries please visit the respective district school board’s website.
Book a Showing

Carrie Kortis
Sales Representative- (416) 570-8577
- carrie.kortis@century21.ca