5-5 Oakburn Crescent
$ 3,900
LEASED
Login to see the price
Features
Location
Description
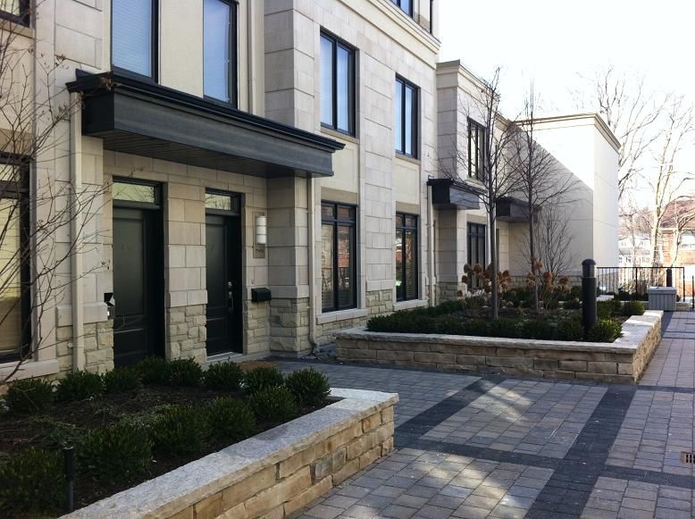
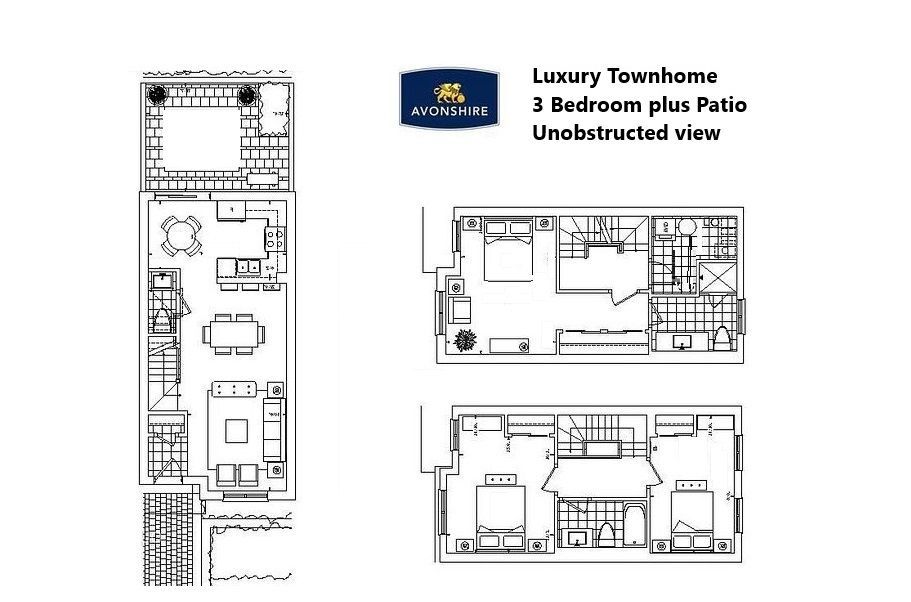
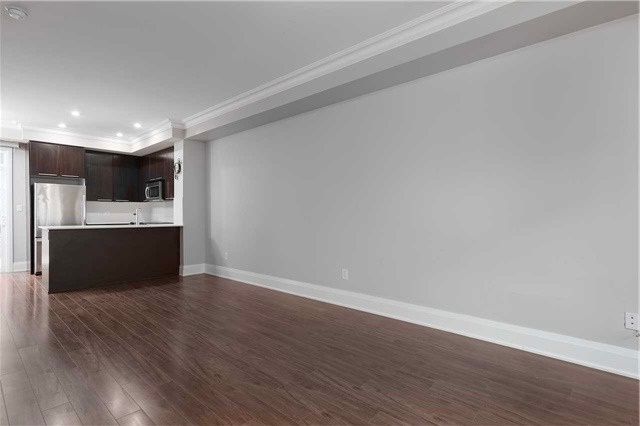
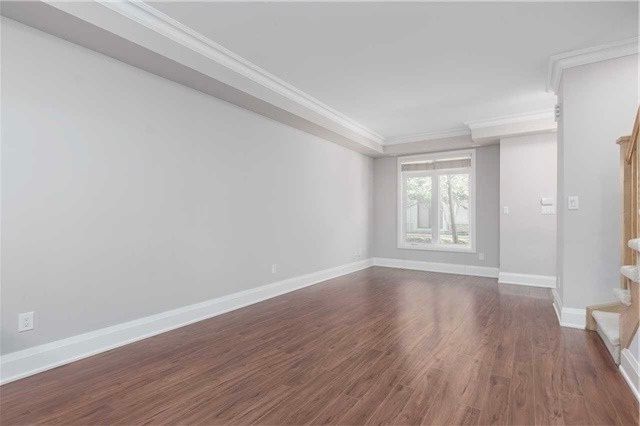
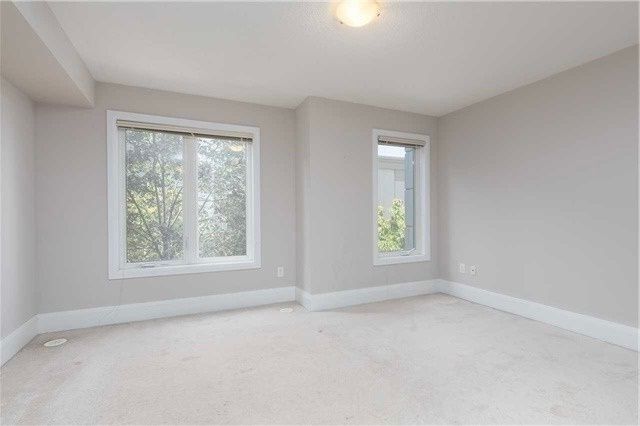
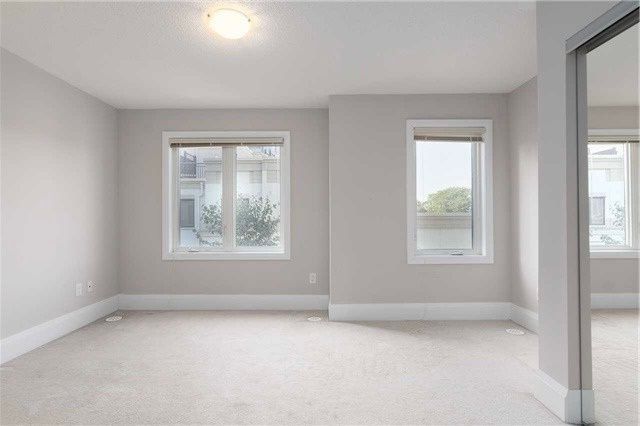
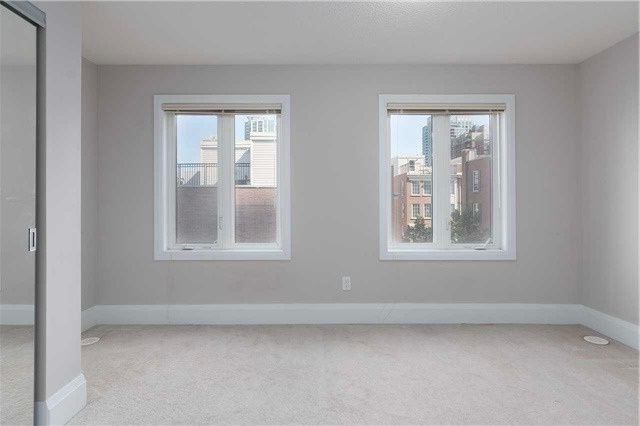
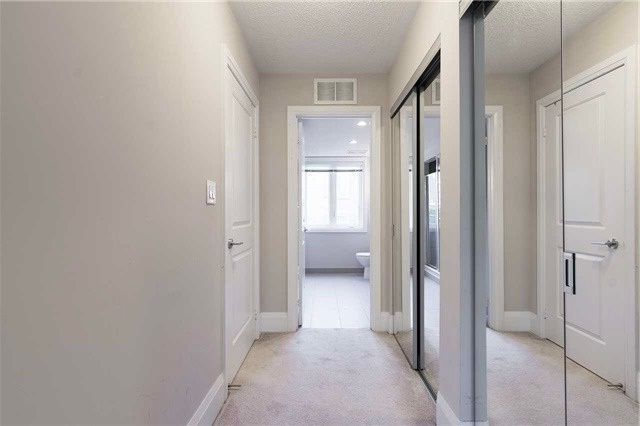
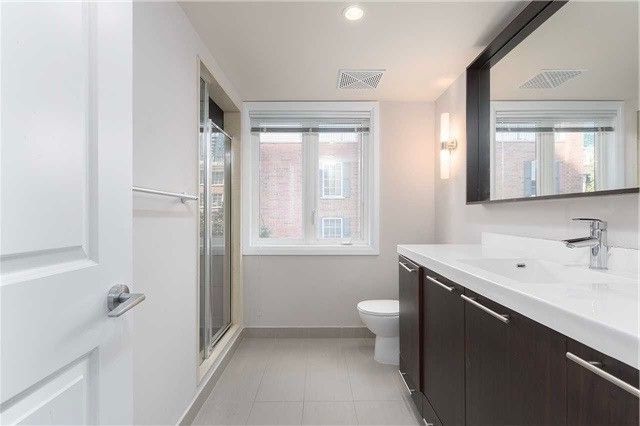
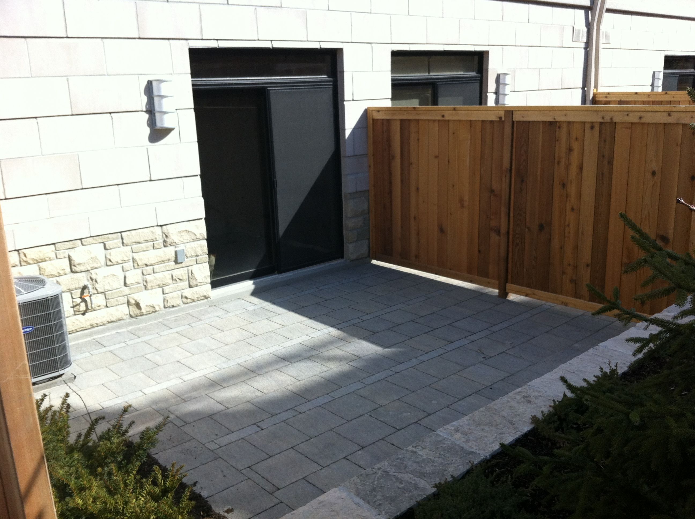
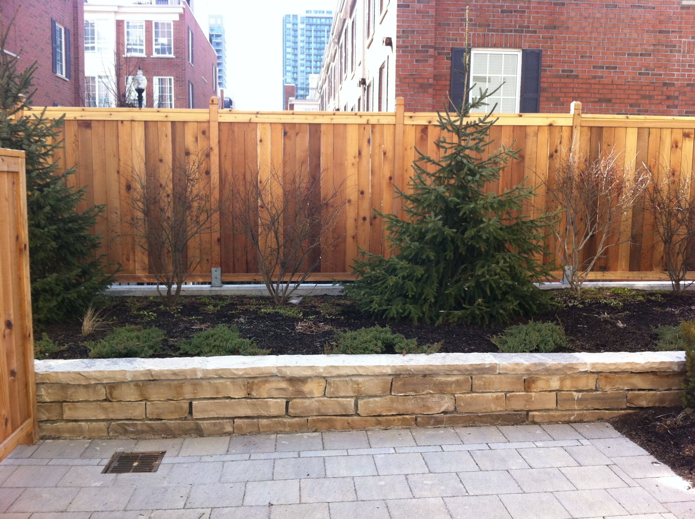
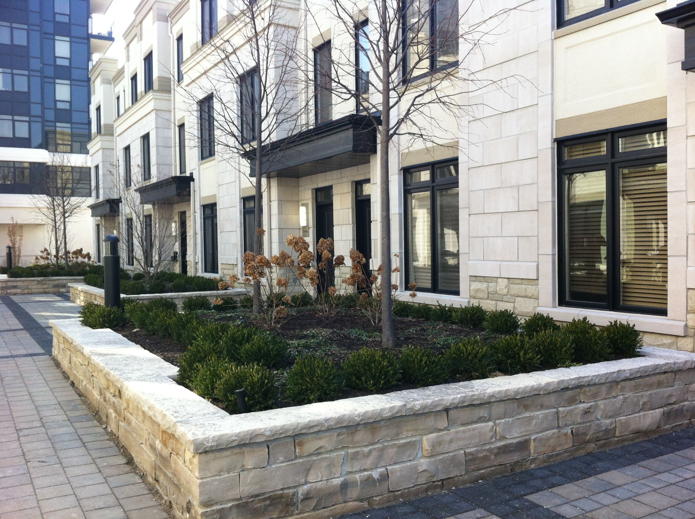
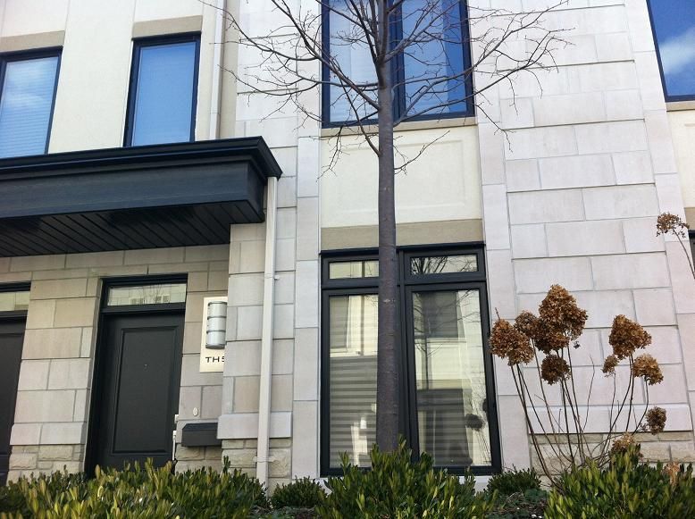
Experience the pinnacle of urban living with this stunning 3-level Tridel luxury townhome, now available for lease. Combining modern elegance with thoughtful design, this ENERGY STAR-certified home boasts 9-foot ceilings on the main floor, creating a bright and inviting atmosphere perfect for contemporary living.The open-concept kitchen is a true showstopper, featuring a stylish breakfast bar that seamlessly connects to the living and dining areas. From here, step out into your private backyard and garden, equipped with a convenient barbecue hookup, perfect for hosting summer gatherings or enjoying quiet evenings outdoors. With unobstructed views, the space feels open and tranquil, offering a rare retreat in the heart of the city.Upstairs, three generously sized bedrooms provide plenty of space for rest and rejuvenation, while the overall layout ensures comfort and functionality for families or professionals alike. This townhome also offers the convenience of two dedicated parking spots, making city living even more effortless.Situated in a prime Toronto neighbourhood, the property is close to top-rated schools, local amenities, and excellent transportation options. To top it all off, the beautifully landscaped courtyard adds a sense of serenity to this already exceptional home. Don't miss this rare opportunity to lease a luxury townhouse that combines sophistication, convenience, and charm. Schedule your private viewing today!
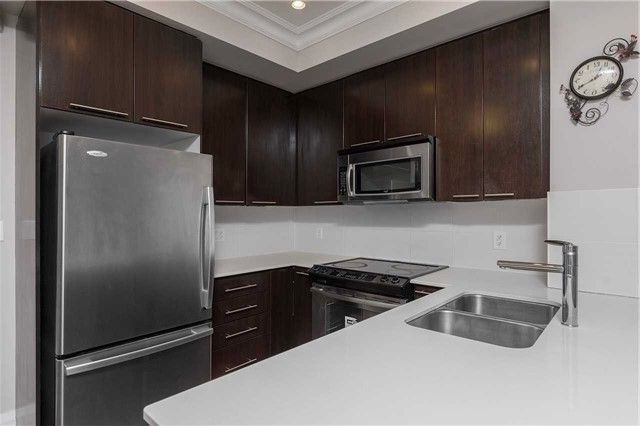
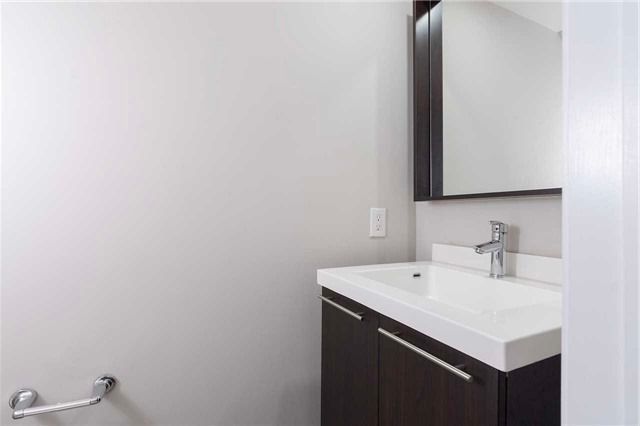
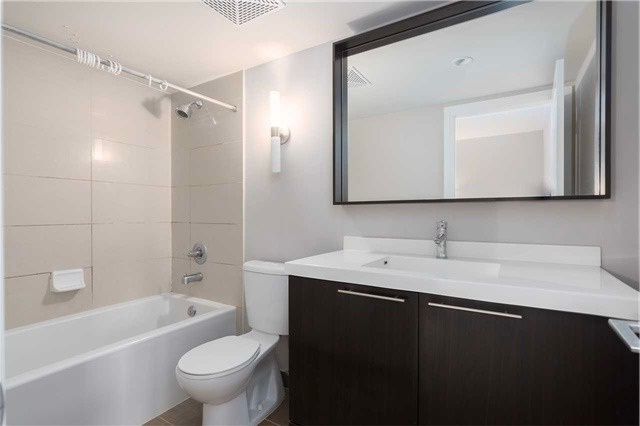
(6) STAINLESS STEEL APPLIANCES, CROWN MOULDING *2 UNDERGROUND PARKING SPOTS INCLUDED*GORGEOUS LOCATION IN COMPLEX VERY PRIVATE UNIT HAS WALK-OUT TO MAIN LEVEL BACKYARD/PATIO*VERY UNIQUE* BEAUTIFUL FINISHINGS.
Overview
Property Details
Occupant Type:
Tenant
Property Management:
Percel Property Management
Basement:
None
Association Name:
TSCC
Location
Nearby Schools
Source: Schools information and student demographics
For further information and school ranking visit Fraser Institution and EQAO.
| Green | Yellow | Orange | Red | |
| Average student achievements (out of 100%) | 100-76 | 75-60 | 60-40 | 40-0 |
All information displayed is believed to be accurate but is not guaranteed and should be independently verified. No warranties or representations are made of any kind.
Data is provided courtesy of PropTx.

Disclaimer: The property is not necessarily in the boundary of the schools shown above. This map indicates the closest primary and secondary schools. This tool is designed to provide the viewer an overview of the ratings of nearby public schools, and does not suggest association to school boundaries. To view all schools and boundaries please visit the respective district school board’s website.
Book a Showing

Carrie Kortis
Sales Representative- (416) 570-8577
- carrie.kortis@century21.ca