8 Lantern Court
$ 1,190,000
SOLD
Login to see the price
Features
Location
Description
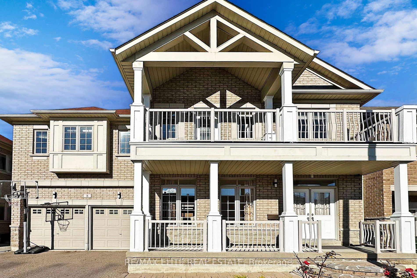
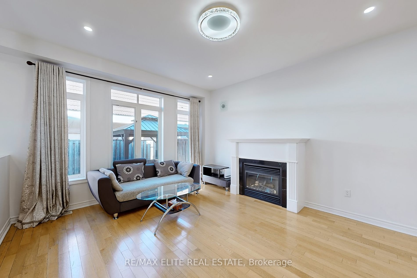
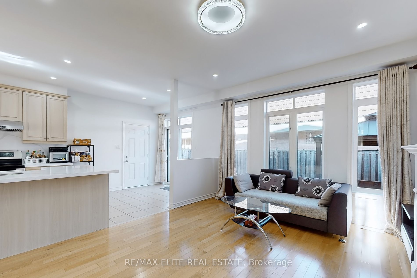
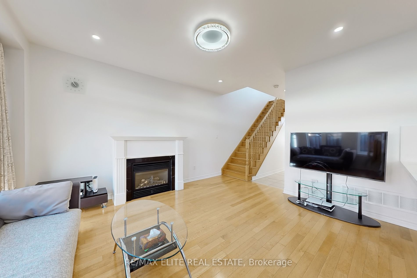
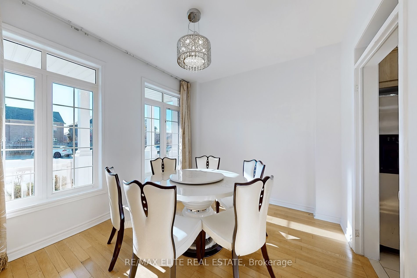
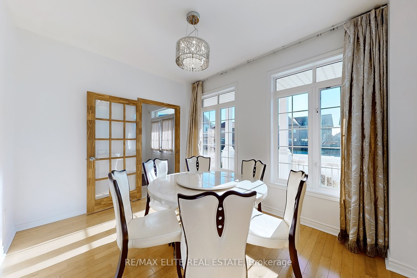
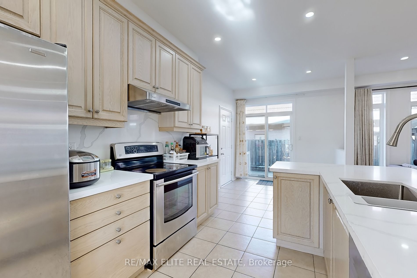
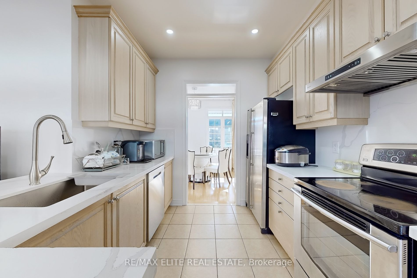
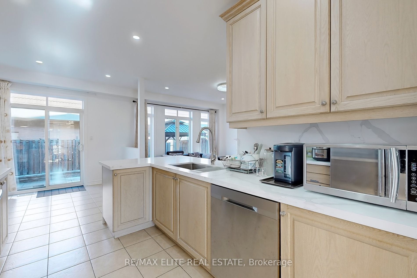
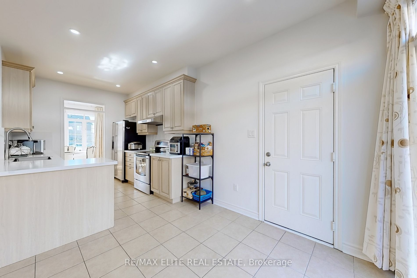
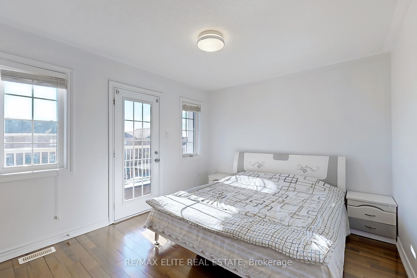
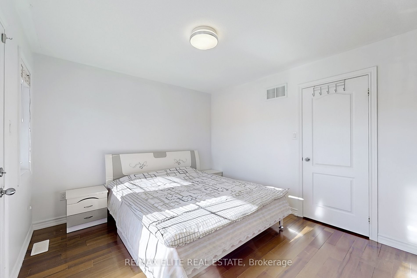
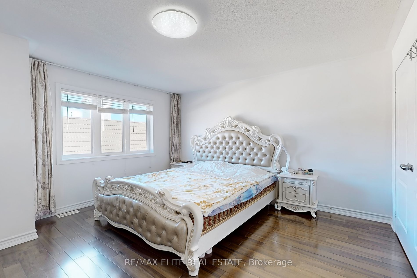
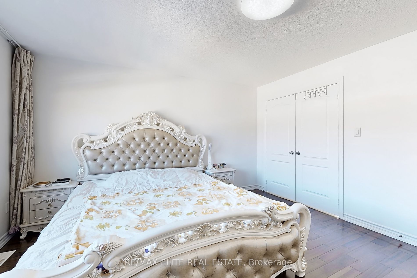
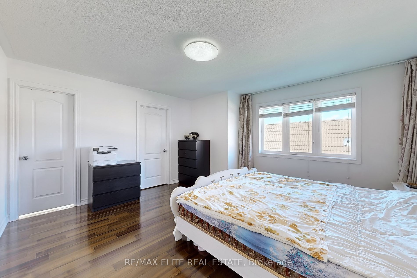
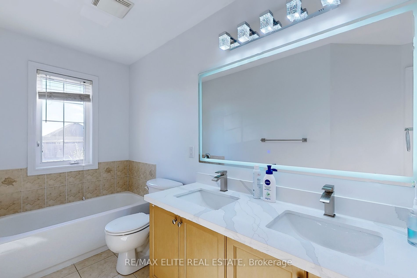
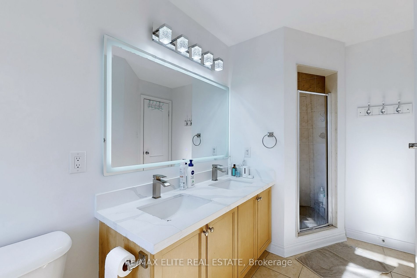
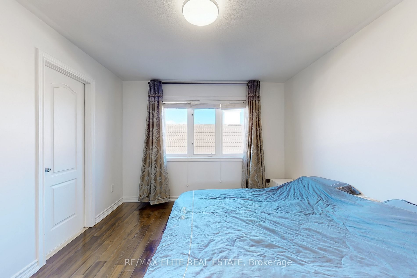
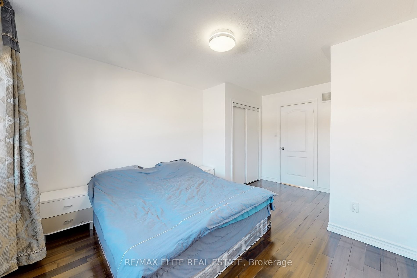
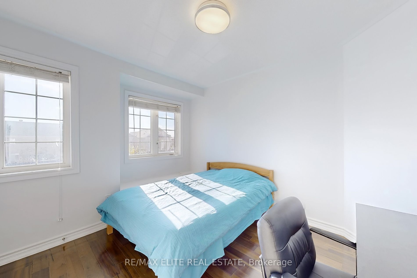
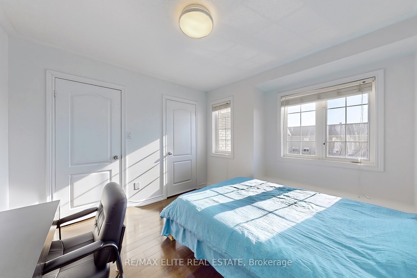
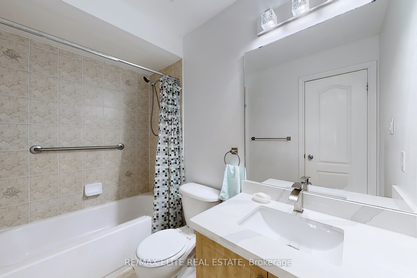
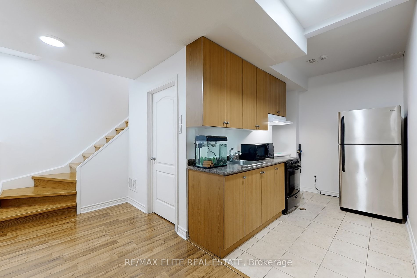
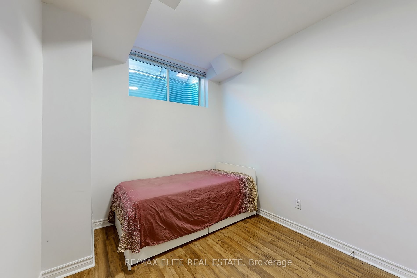
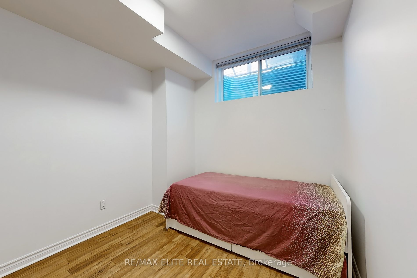
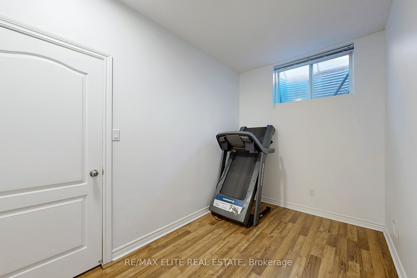
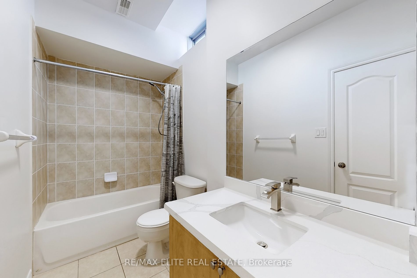
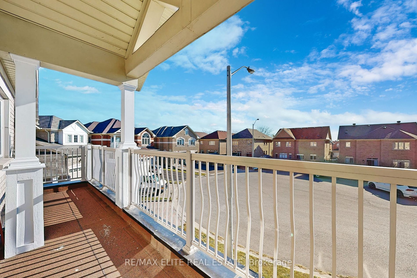
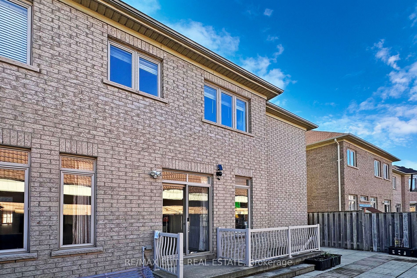
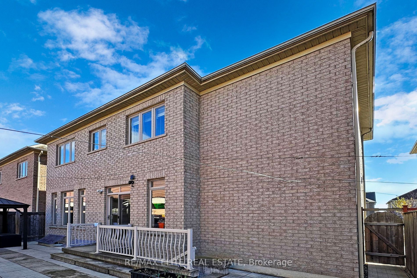
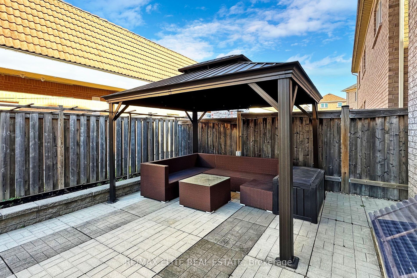
Rare sale on this Cul-De-Sac!! Rarely found 15 years detached house in Milliken Community!! 9 ft ceiling on ground floor & basement! 4 Bedrooms + 5 washrooms, 2 extra bedrooms in the basement! Entire house is newly painted. Pot lights through the ground floor. Open concept modern design kitchen with brand new granite countertop & backsplash. Brand new s/s range hood & dish washer. Primary bedroom with 5-piece ensuite bathroom. Second bedroom with 4-piece ensuite bathroom. Professionally done interlock at backyard. Rarely found 9 Feet High Ceiling Basement! Walk-Up Basement With Separate Entrance, Income Generating!! Extra kitchen in the basement! Cul-De-Sac with nearly no outside traffic! Safe community!! Steps to all kinds of life amenities, restaurants, supermarkets, retail stores, malls, schools, banks, clinics, libraries and many many more!! A few minutes drive to 401/404/407 & Hwy7. Direct bus route to Finch Station!
9 Feet High Ceiling Basement with one living room, 2 bedrooms & 1 kitchen! Walk-Up Basement With Separate Entrance, Income Generating!!
Overview
Property Details
Occupant Type:
Owner
Basement:
Walk-Up, Separate Entrance
Lot Size:
48.05 X 81.32 Feet
Pool Features:
None
Property Features:
Clear View, Fenced Yard, Public Transit, School, School Bus Route
Amenities & Features
- Swimming Pool
- Fireplace
Location
Nearby Schools
Source: Schools information and student demographics
For further information and school ranking visit Fraser Institution and EQAO.
| Green | Yellow | Orange | Red | |
| Average student achievements (out of 100%) | 100-76 | 75-60 | 60-40 | 40-0 |
All information displayed is believed to be accurate but is not guaranteed and should be independently verified. No warranties or representations are made of any kind.
Data is provided courtesy of PropTx.

Disclaimer: The property is not necessarily in the boundary of the schools shown above. This map indicates the closest primary and secondary schools. This tool is designed to provide the viewer an overview of the ratings of nearby public schools, and does not suggest association to school boundaries. To view all schools and boundaries please visit the respective district school board’s website.
Book a Showing

Carrie Kortis
Sales Representative- (416) 570-8577
- carrie.kortis@century21.ca