40-94 Aspen Park Way
$ 2,950
LEASED
Login to see the price
Features
Location
Description
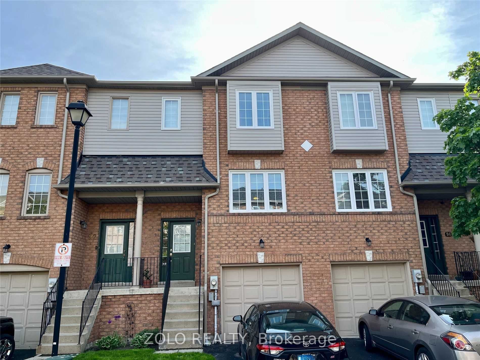
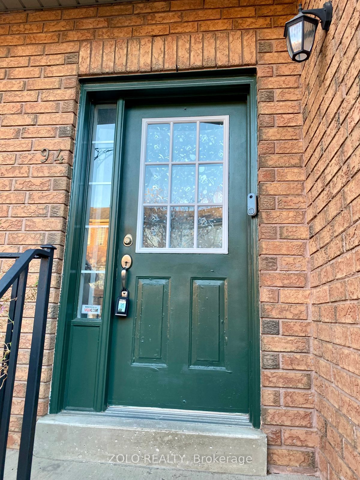
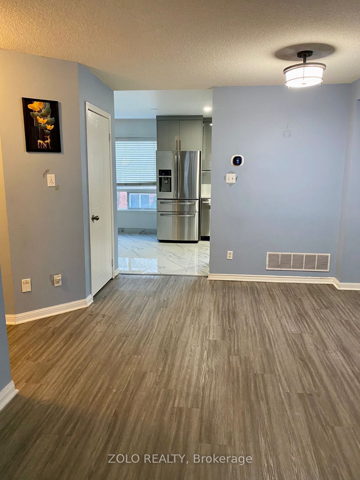
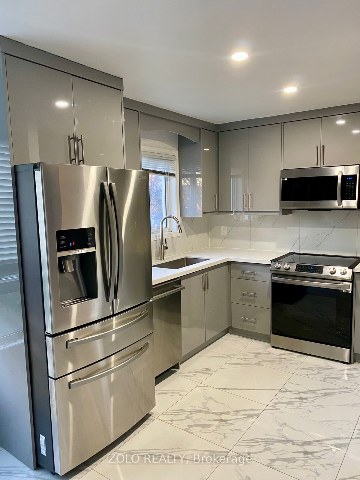
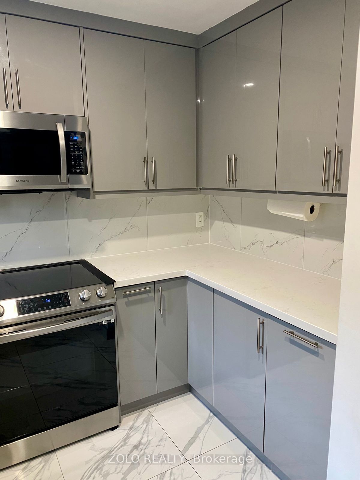
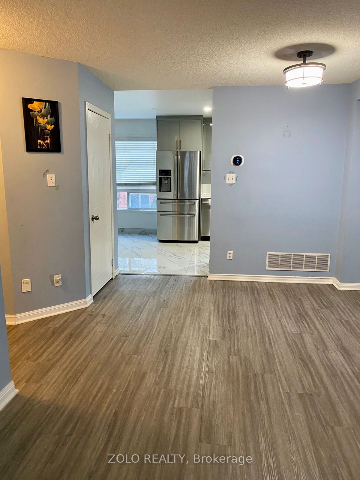
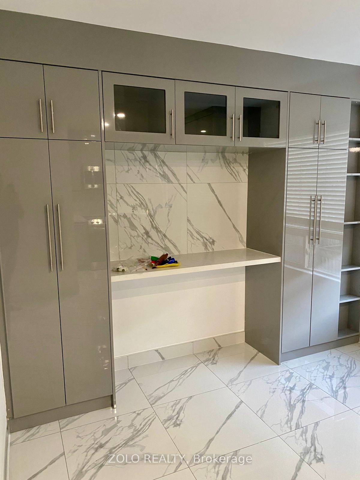
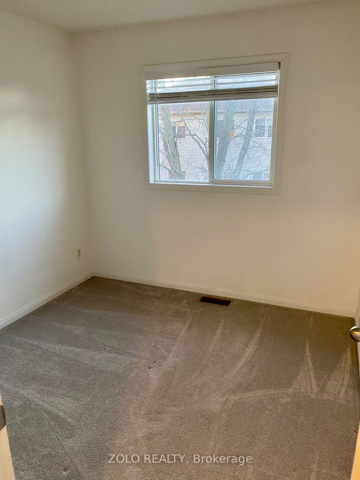
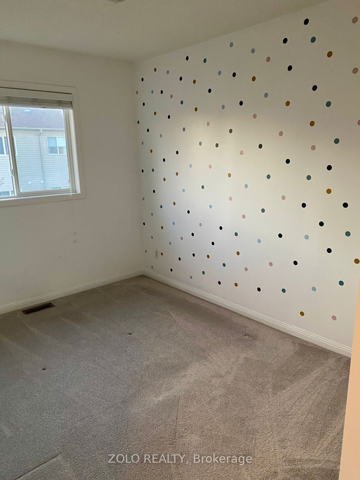
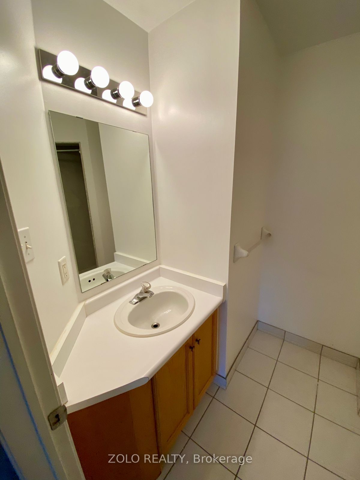
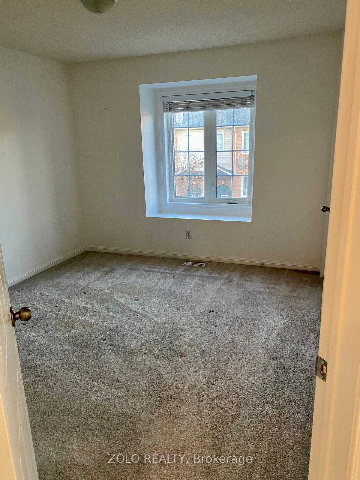
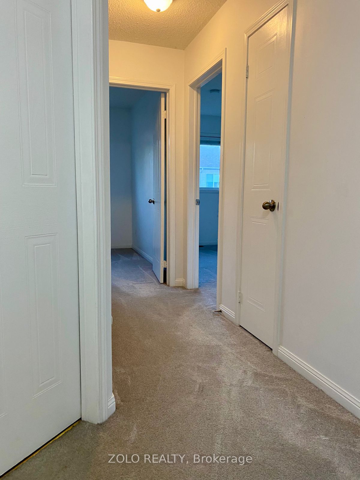
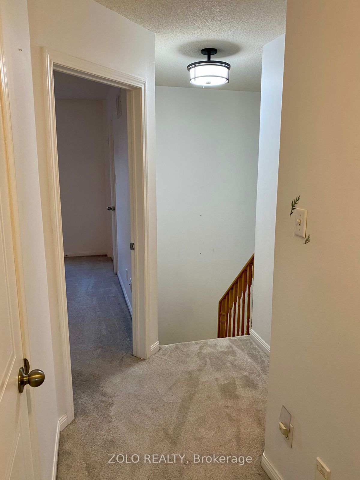
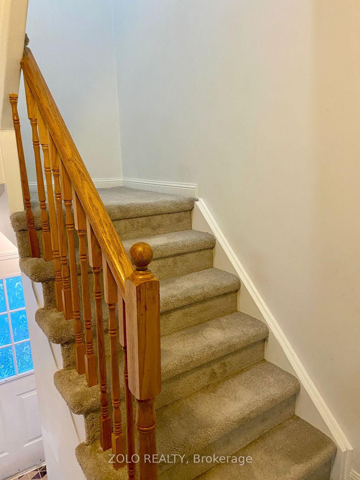
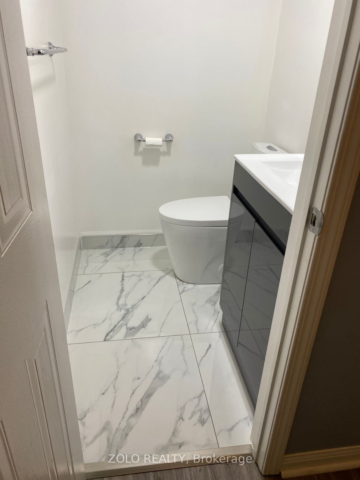
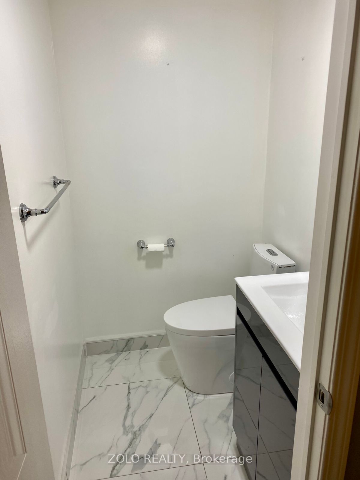
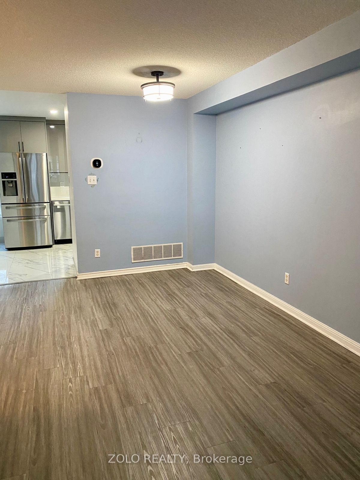
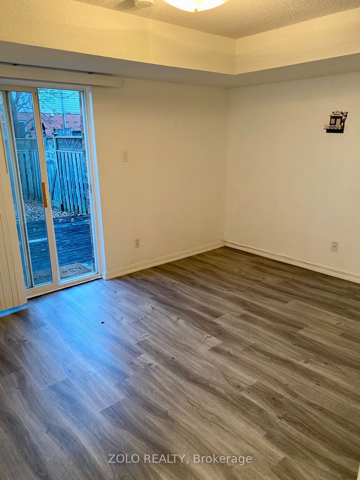
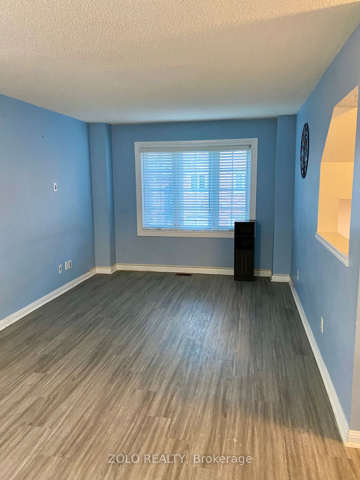
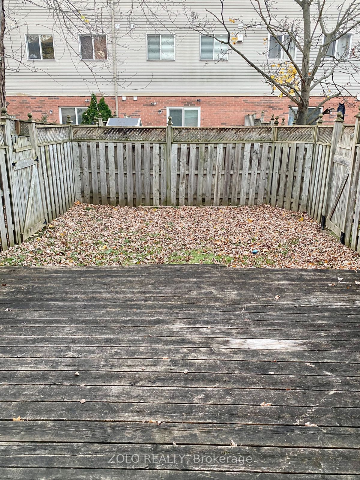
Charming 2-Story Sweet Home for Rent! Discover this beautifully renovated 3-bedroom, 3-bathroom home that perfectly blends modern convenience with cozy comfort. Step into a fully upgraded kitchen featuring brand-new stainless steel appliances, ideal for cooking enthusiasts. Stay comfortable year-round with smart Ecobee devices controlling a modern heat pump furnace, air conditioner, and hot water tank (rentals included) and Smart Door Bell with Video enabled for added security. The spacious master suite comes with a luxurious 3-piece ensuite and a walk-in closet, while two additional bedrooms share a sleek 3-piece bathroom. The basement is equipped with a brand-new washer and dryer for added convenience. Step outside to a private backyard, perfect for barbecues and gatherings with friends. Enjoy ample driveway space, garage parking, and the perks of being in a fantastic community. Make this your new home and experience comfort and convenience like never before! Dont miss out on making this your next home!
Located just a 2-minute walk from public transit, a 5-minute drive to the 401, and close to parks, great schools, grocery stores, and coffee shops within a 2 km radius.
Overview
Property Details
Occupant Type:
Vacant
Property Management:
Durham Condominium Corporation
Basement:
Finished with Walk-Out
Association Name:
40 / 163
Location
Nearby Schools
Source: Schools information and student demographics
For further information and school ranking visit Fraser Institution and EQAO.
| Green | Yellow | Orange | Red | |
| Average student achievements (out of 100%) | 100-76 | 75-60 | 60-40 | 40-0 |
All information displayed is believed to be accurate but is not guaranteed and should be independently verified. No warranties or representations are made of any kind.
Data is provided courtesy of PropTx.

Disclaimer: The property is not necessarily in the boundary of the schools shown above. This map indicates the closest primary and secondary schools. This tool is designed to provide the viewer an overview of the ratings of nearby public schools, and does not suggest association to school boundaries. To view all schools and boundaries please visit the respective district school board’s website.
Book a Showing

Carrie Kortis
Sales Representative- (416) 570-8577
- carrie.kortis@century21.ca