80 Anderson Road
$769,900
Features
Location
Description
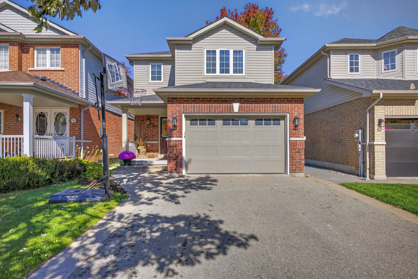
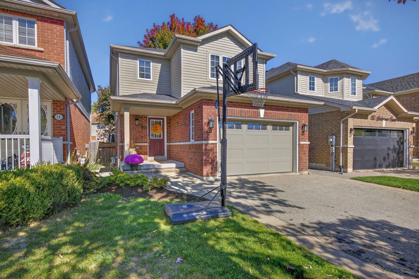
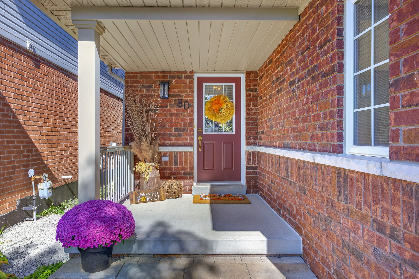
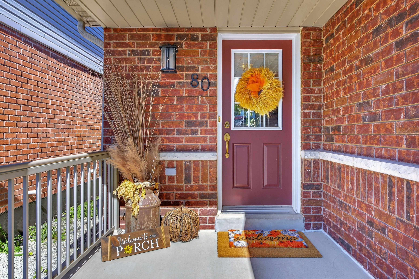
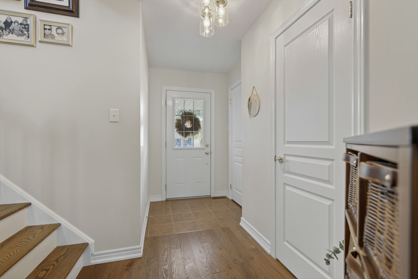
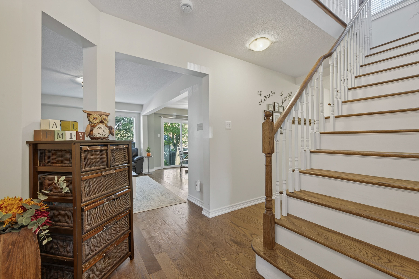
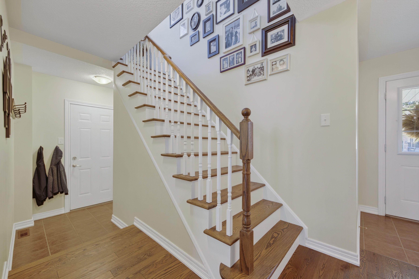
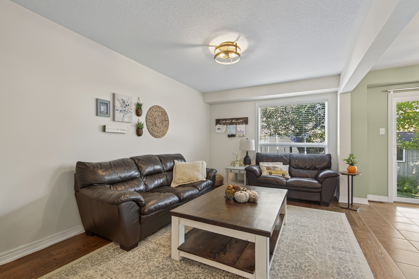
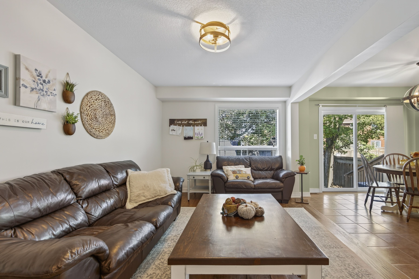
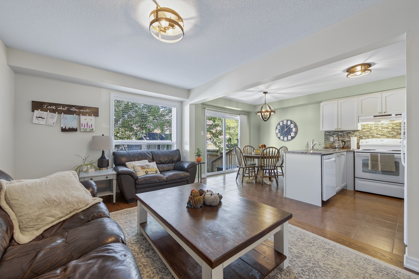
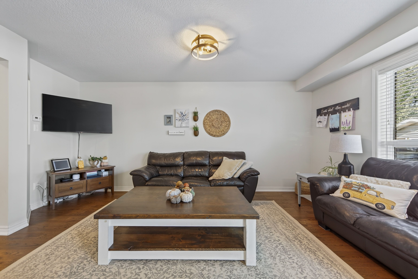
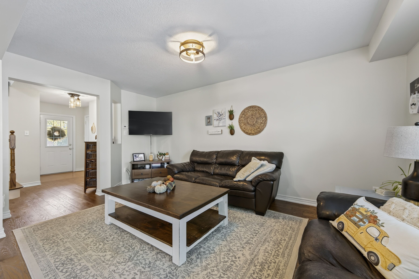
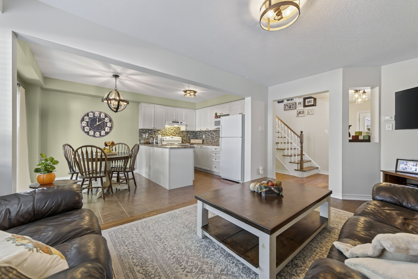
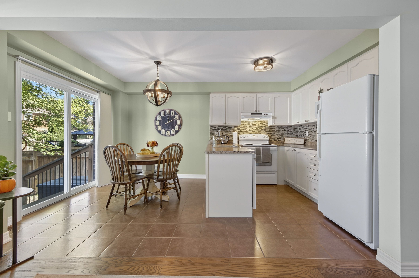
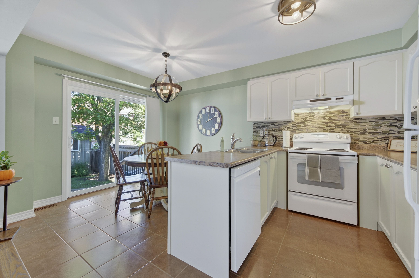
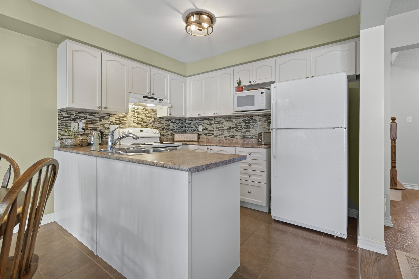
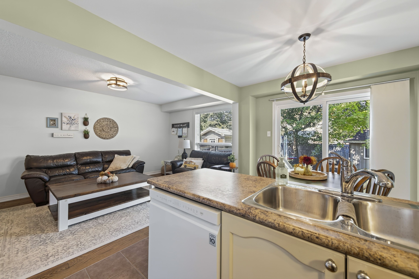
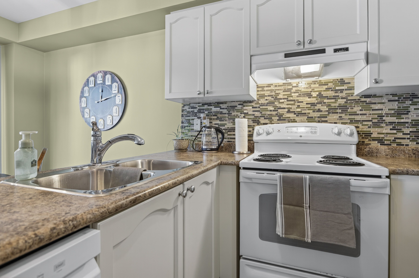
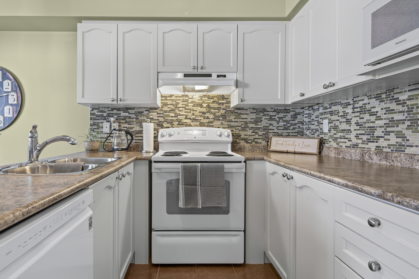
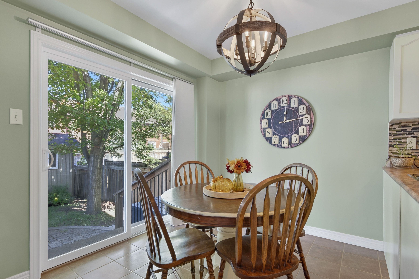
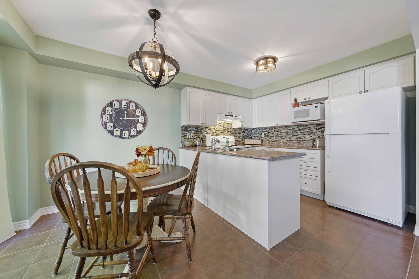
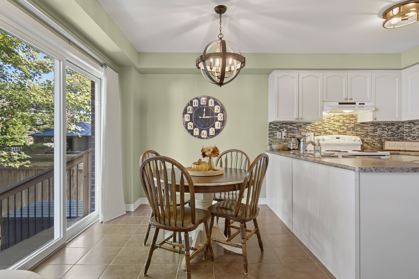
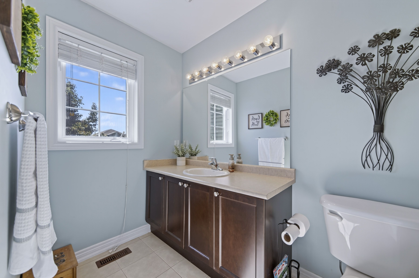
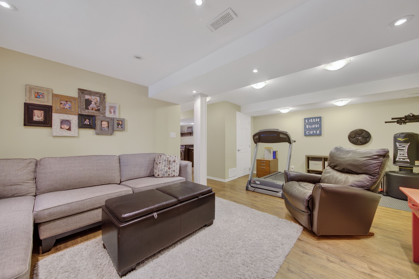
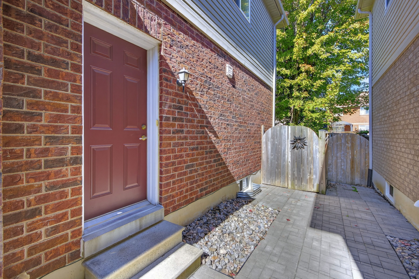
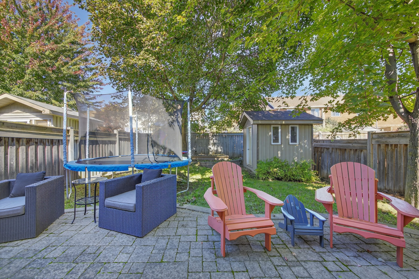
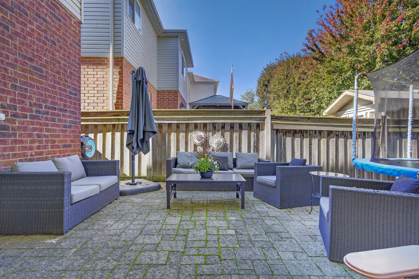
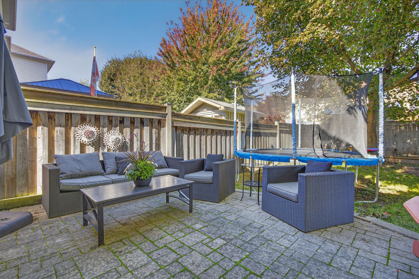
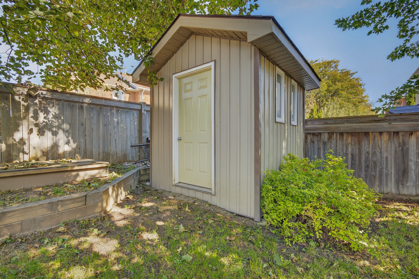
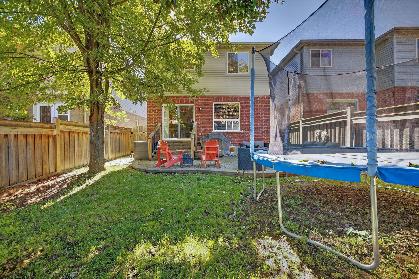
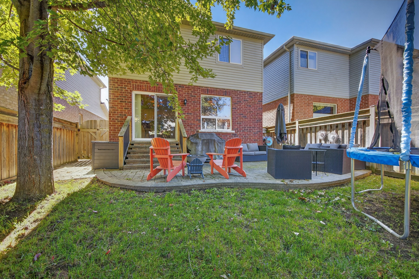
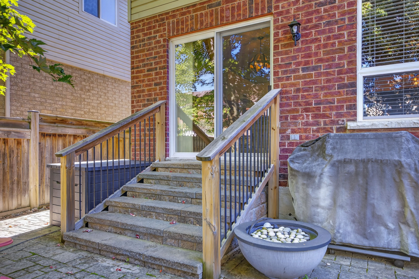
Welcome to 80 Anderson Road, a warm and inviting home tucked into a quiet, family-friendly pocket of Alliston. From the moment you arrive, you'll appreciate the peaceful setting and the easy-going lifestyle this location offers steps to parks and walking trails, perfect for morning strolls, after-school adventures, and weekend bike rides. Inside, the bright main level features hardwood flooring that adds both style and durability, creating a comfortable backdrop for everyday living and effortless entertaining. The practical interior access to the garage makes daily comings and goings a breeze bring in groceries, sports gear, or strollers with ease, rain or shine. Outdoor living takes center stage here. The stunning interlock patio and mature trees, sets the scene for summer barbecues, cozy fireside chats, and al fresco dining, while the private, fully fenced backyard provides a safe, serene space for kids and pets to play or for you to relax and unwind. With a natural gas BBQ hook-up, you'll enjoy convenient, year-round grilling without the hassle of propane tanks. The property's thoughtful layout and low-maintenance finishes let you spend more time enjoying your home and less time maintaining it. Surrounded by a welcoming community vibe, you'll love being close to greenspaces and everyday conveniences, with an easy commute to nearby amenities. Whether you're starting out, right-sizing, or seeking a comfortable home base for a busy household, 80 Anderson Road delivers the perfect blend of comfort, privacy, and location. Don't miss your chance to experience the best of Alliston living quiet streets, friendly neighbors, and a move-in-ready home designed for the way you live today. Roof was replaced in 2023, Generator Adaptor (Gene Link)
Overview
-
ID: N12590242
-
City: New Tecumseth
-
Community: Alliston
-
Property Type: Single Family
-
Building Type: Detached
-
Style: 2-Storey
-
Bedrooms: 3
-
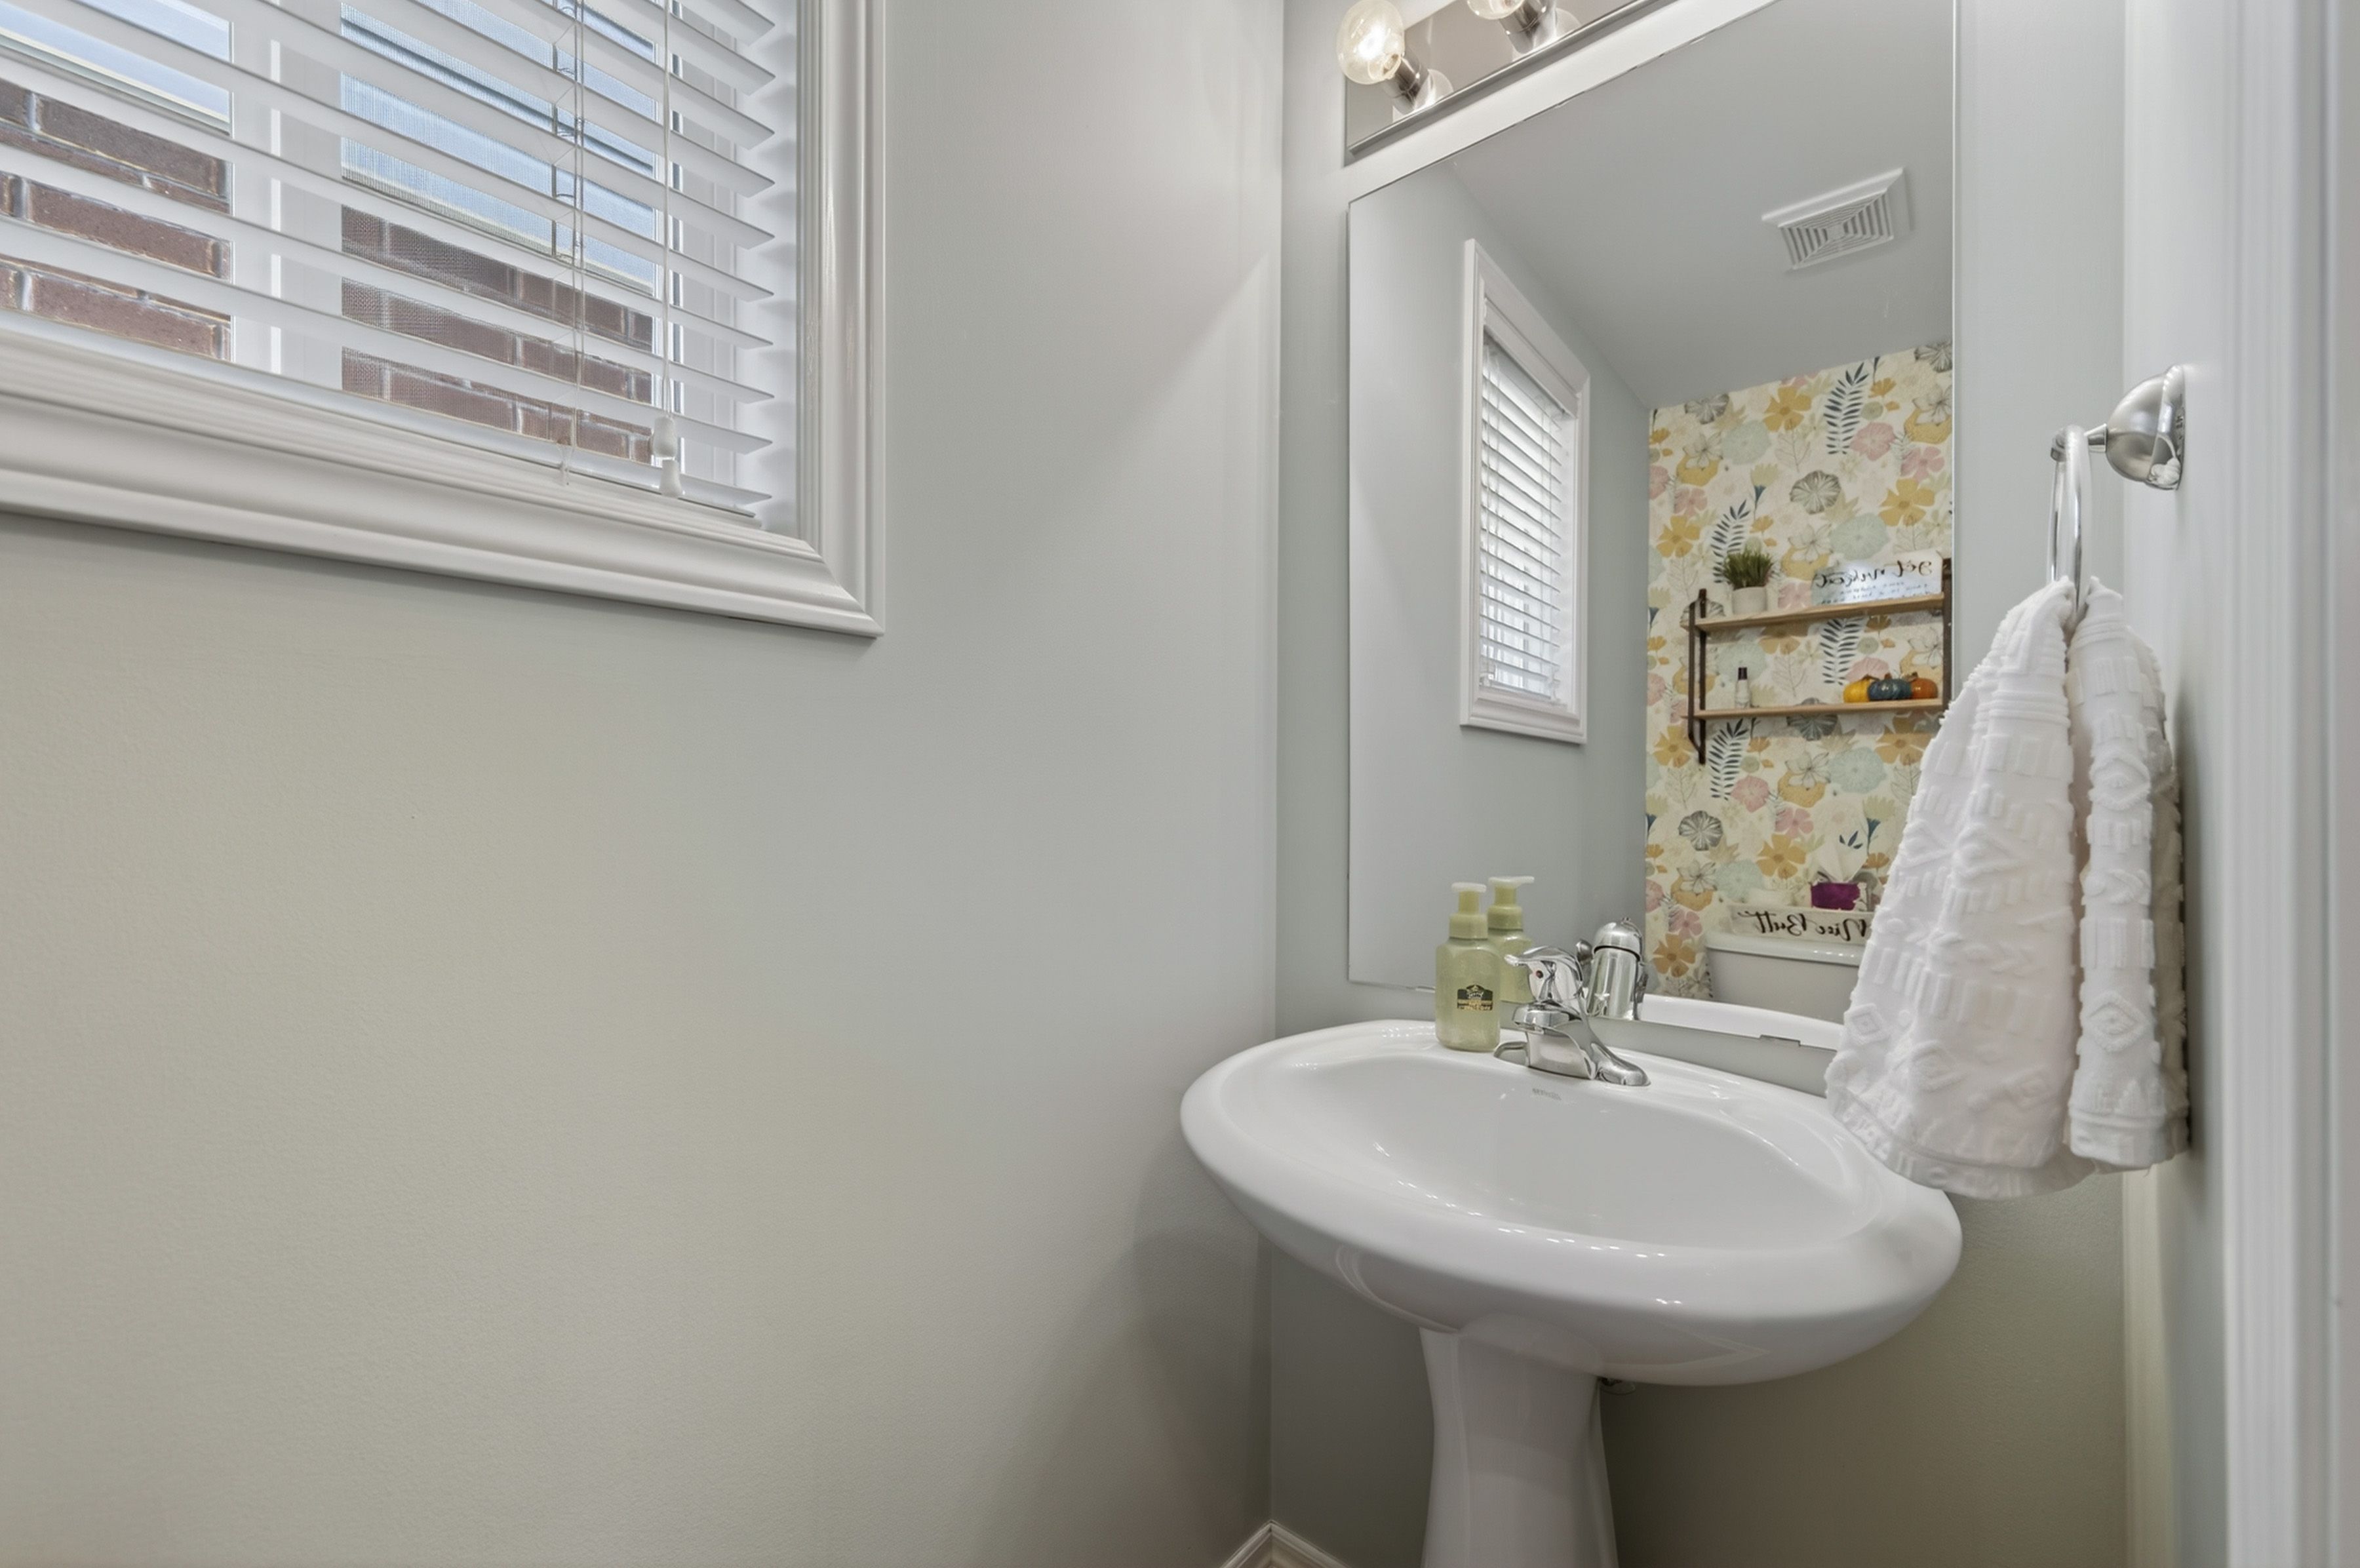
Bathrooms: 3
-
Garages: 1.5
-
Garage Type: Attached
-
Parking: 2
-
Living Area: 1100-1500
-
Acreage: < .50
-
Taxes: $3812.5 (2025)
-
Cooling: Central Air
-
Heat Type: Gas
-
Kitchens: 1
Property Details
Occupant Type:
Owner
Basement:
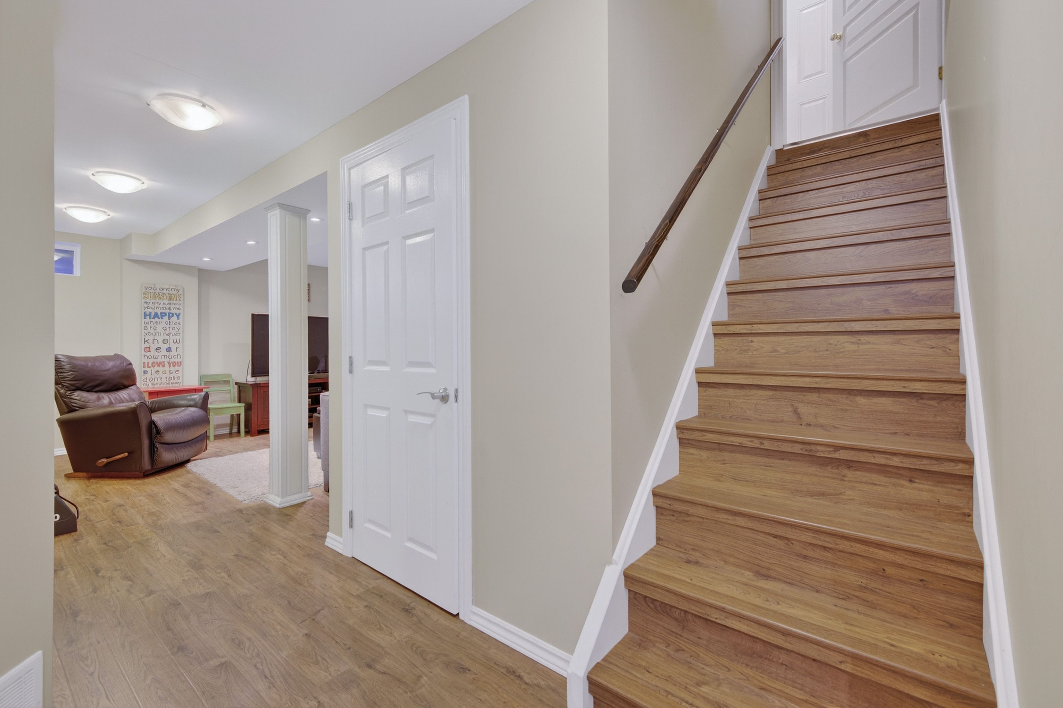
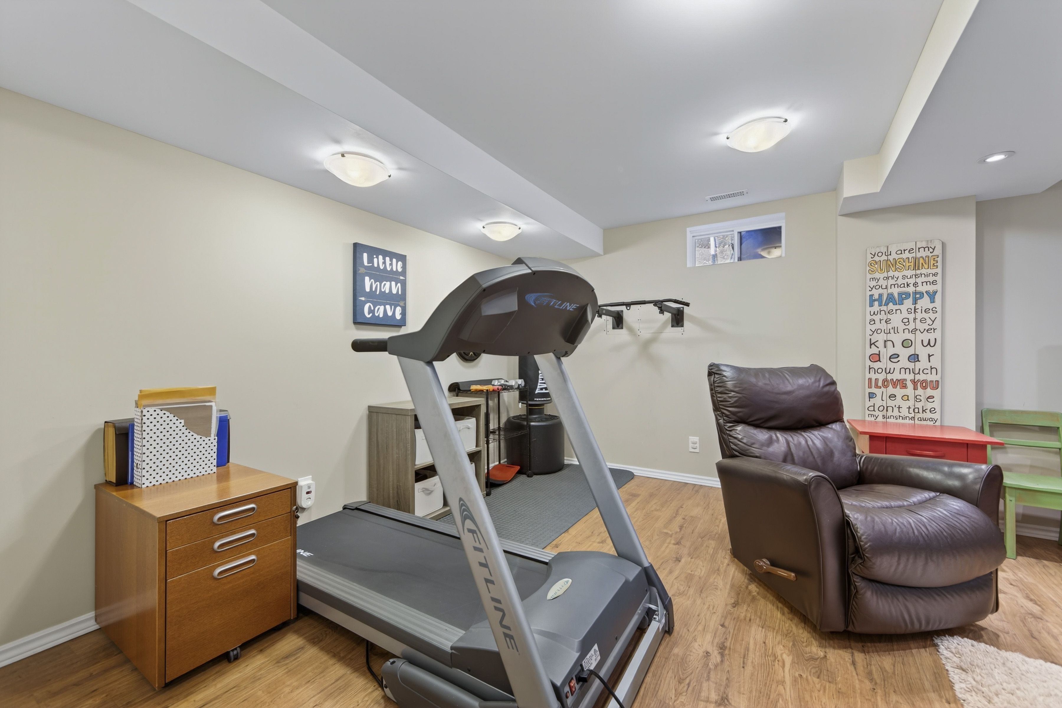
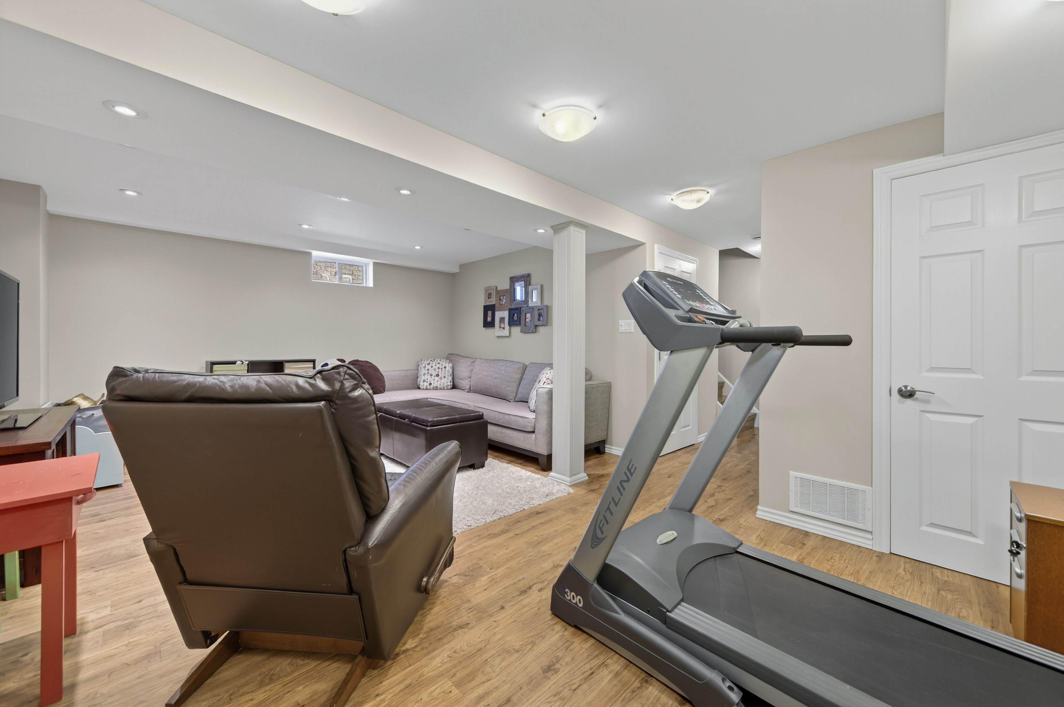
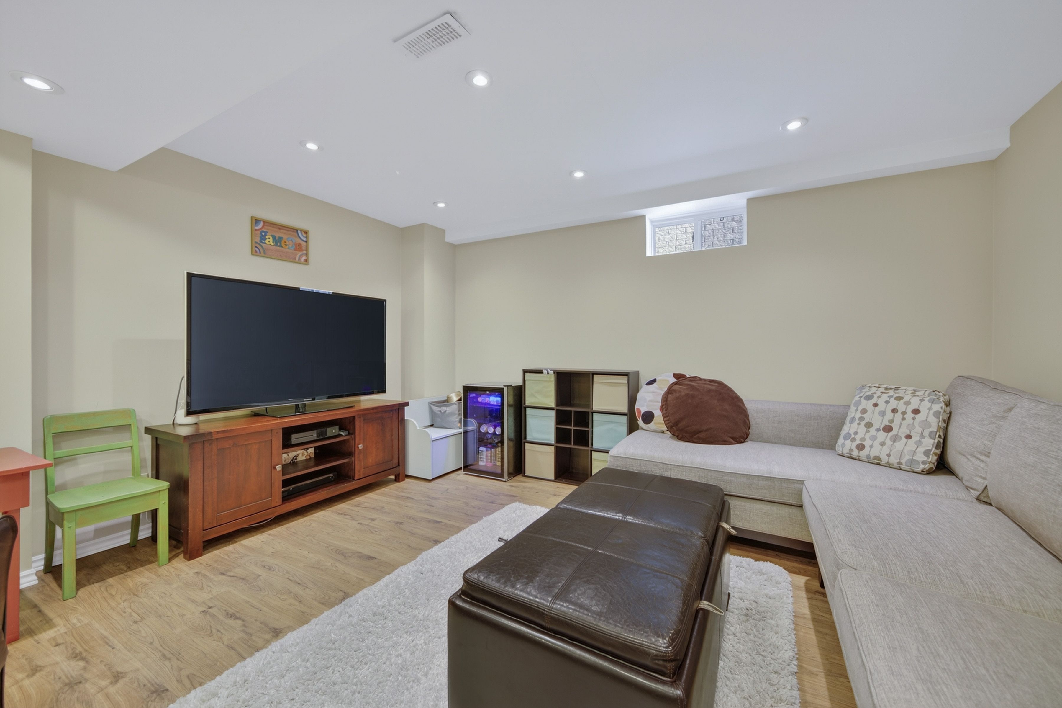
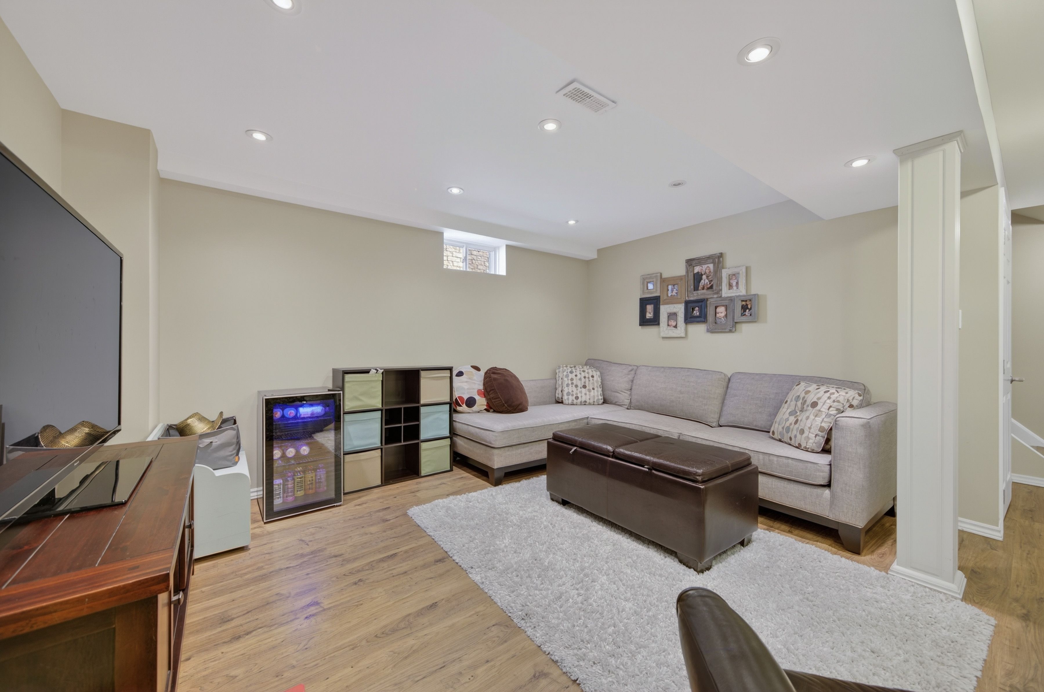
Finished
Lot Size:
32.01 X 108.32 Feet
Pool Features:
None
Property Features:
Fenced Yard, Hospital, Library, Place Of Worship, Public Transit, Rec./Commun.Centre
Amenities & Features
- Swimming Pool
Location
Nearby Schools
Source: Schools information and student demographics
For further information and school ranking visit Fraser Institution and EQAO.
| Green | Yellow | Orange | Red | |
| Average student achievements (out of 100%) | 100-76 | 75-60 | 60-40 | 40-0 |
All information displayed is believed to be accurate but is not guaranteed and should be independently verified. No warranties or representations are made of any kind.
Data is provided courtesy of PropTx.

Disclaimer: The property is not necessarily in the boundary of the schools shown above. This map indicates the closest primary and secondary schools. This tool is designed to provide the viewer an overview of the ratings of nearby public schools, and does not suggest association to school boundaries. To view all schools and boundaries please visit the respective district school board’s website.
Book a Showing

Carrie Kortis
Sales Representative- (416) 570-8577
- carrie.kortis@century21.ca