17 Gordon Drive
$869,000
Features
Location
Description
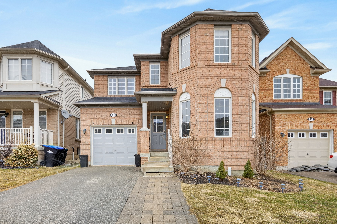
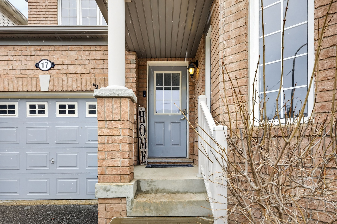
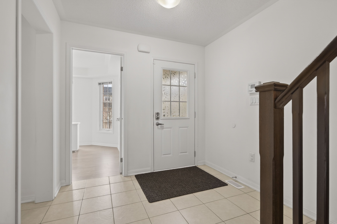
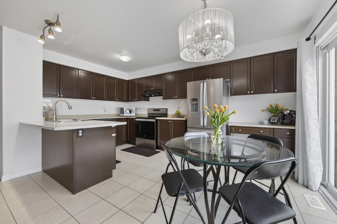
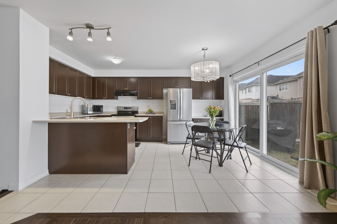
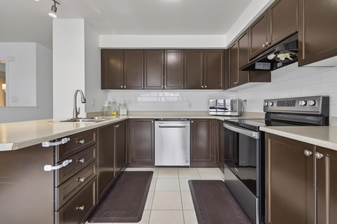
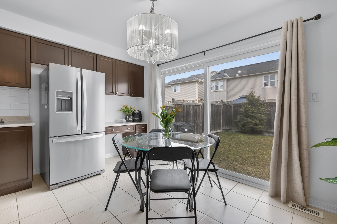
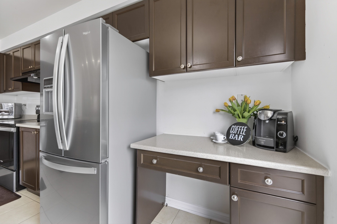
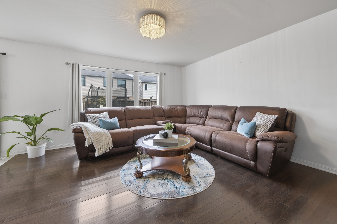
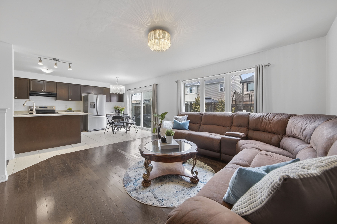
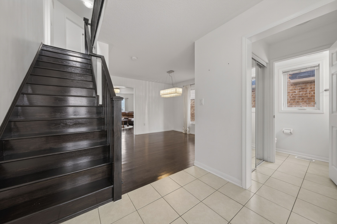
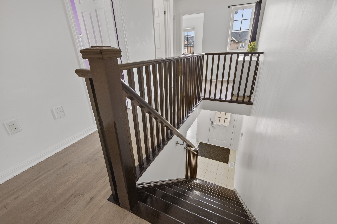
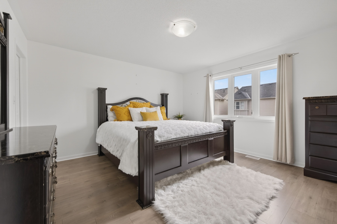
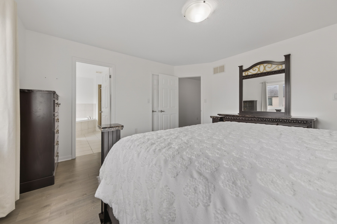
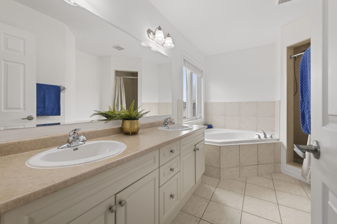
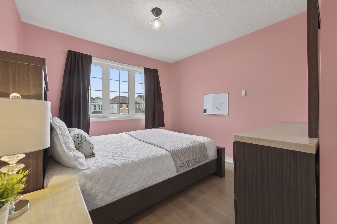
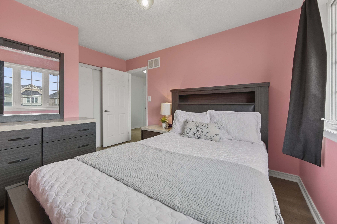
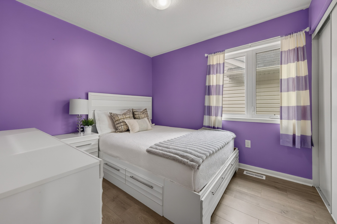
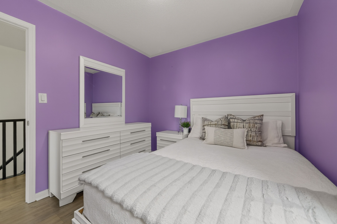
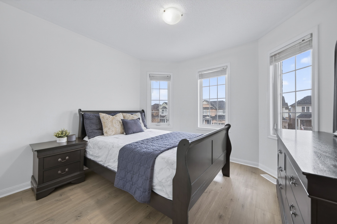
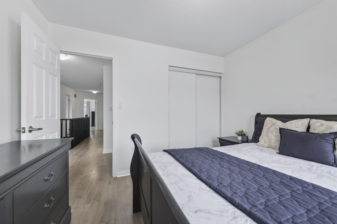
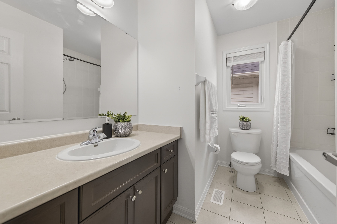
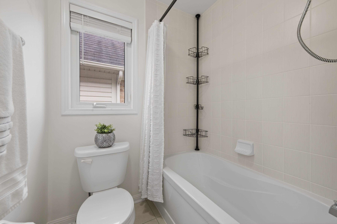
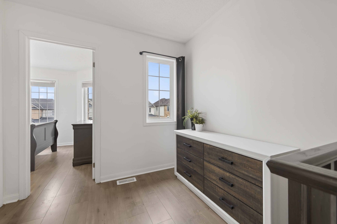
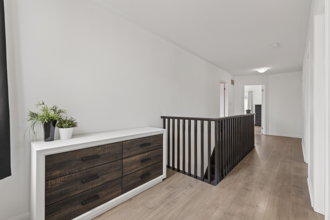
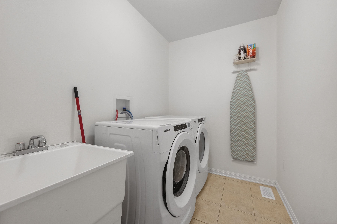
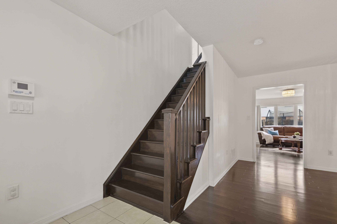
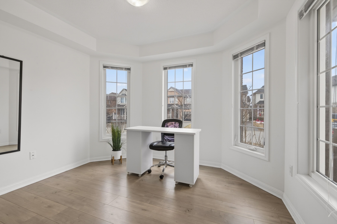
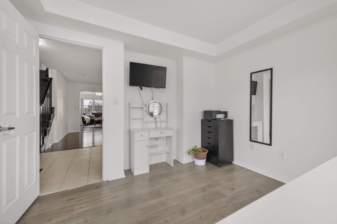
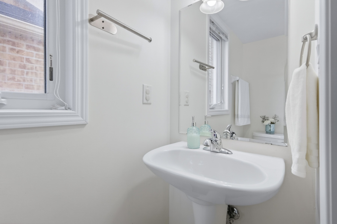
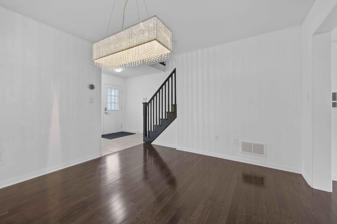
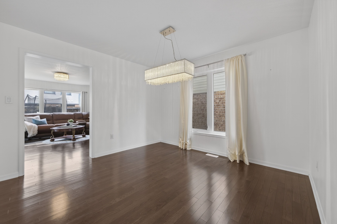
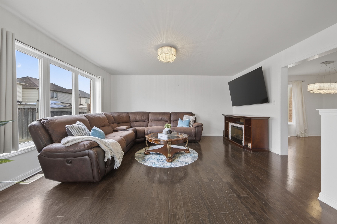
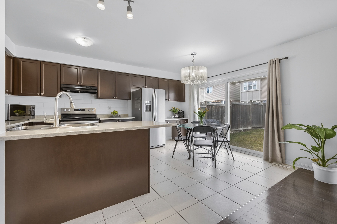
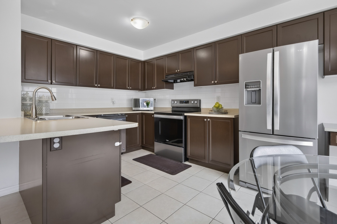
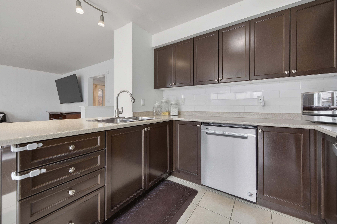
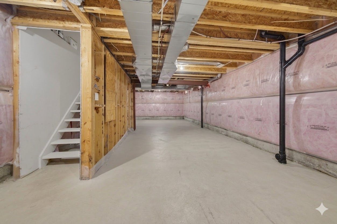
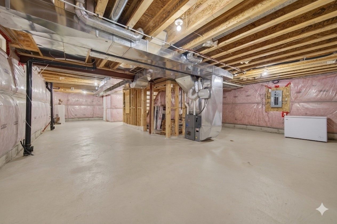
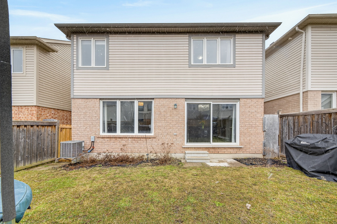
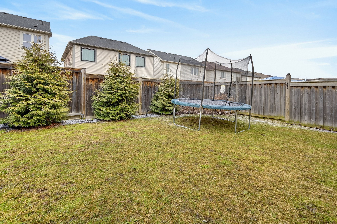
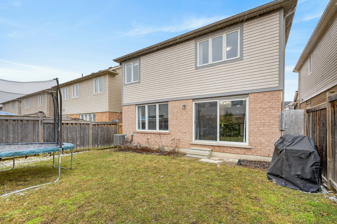
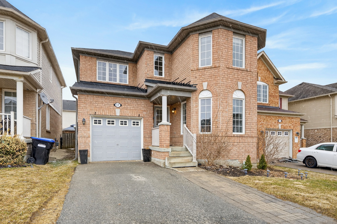
Welcome to 17 Gordon Drive-an exceptional family home in Alliston's sought-after Boyne River community. This well-designed 2-storey Mattamy home offers a bright, functional main floor with a sun-filled den-ideal for a home office, playroom, or quiet retreat. The spacious eat-in kitchen features 2023 stainless steel appliances, a walkout to the backyard, and opens seamlessly to the inviting family room-perfect for both everyday living and entertaining. Upstairs, you'll find 4 generously sized bedrooms, including a primary suite with two walk-in closets and a 5-piece ensuite. A charming reading nook and convenient second-floor laundry add comfort and practicality to the upper level. The full unfinished basement offers excellent potential to create additional living space tailored to your needs. Outside, enjoy a fully fenced backyard-perfect for kids, pets, and summer gatherings. Ideally located in a family-friendly neighbourhood close to schools, parks, playgrounds, and scenic walking trails-this is a home that truly checks all the boxes.
Overview
Property Details
Occupant Type:
Owner
Basement:
Full, Unfinished
Lot Size:
34.12 X 85.96 Feet
Pool Features:
None
Property Features:
Fenced Yard, Hospital, Park, Place Of Worship, Rec./Commun.Centre, School
Amenities & Features
- Swimming Pool
Property Rooms
| Room Level | Room Type | Room Width | Room Length | Room Area | Room Dimensions | Room Desc |
|---|---|---|---|---|---|---|
| Ground | Dining Room | 3.613 | 3.508 | -- | -- | -- |
| Ground | Living Room | 4.809 | 4.888 | -- | -- | -- |
| Ground | Kitchen | 2.731 | 3.915 | -- | -- | -- |
| Ground | Den | 3.329 | 3.044 | -- | -- | -- |
| Second | Primary Bedroom | 4.287 | 4.117 | -- | -- | -- |
| Second | Bedroom 2 | 3.091 | 3.845 | -- | -- | -- |
| Second | Bedroom 3 | 2.739 | 3.028 | -- | -- | -- |
| Second | Bedroom 4 | 3.302 | 3.145 | -- | -- | -- |
| Second | Laundry | 2.735 | 1.71 | -- | -- | -- |
| Second | Bathroom | 2.451 | 2.533 | -- | -- | -- |
Location
Nearby Schools
Source: Schools information and student demographics
For further information and school ranking visit Fraser Institution and EQAO.
| Green | Yellow | Orange | Red | |
| Average student achievements (out of 100%) | 100-76 | 75-60 | 60-40 | 40-0 |
All information displayed is believed to be accurate but is not guaranteed and should be independently verified. No warranties or representations are made of any kind.
Data is provided courtesy of PropTx.

Disclaimer: The property is not necessarily in the boundary of the schools shown above. This map indicates the closest primary and secondary schools. This tool is designed to provide the viewer an overview of the ratings of nearby public schools, and does not suggest association to school boundaries. To view all schools and boundaries please visit the respective district school board’s website.
Book a Showing

Carrie Kortis
Sales Representative- (416) 570-8577
- carrie.kortis@century21.ca