41 Evans Road
$650,000
Features
Location
Description
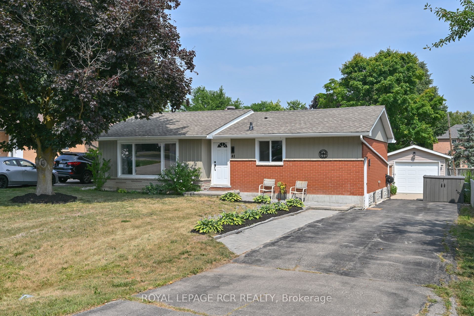
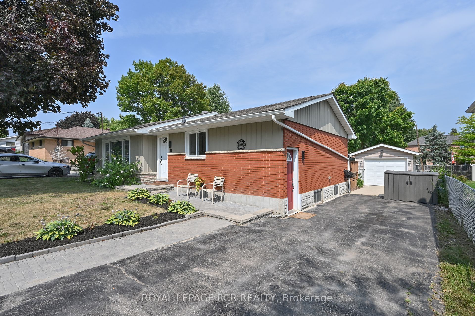
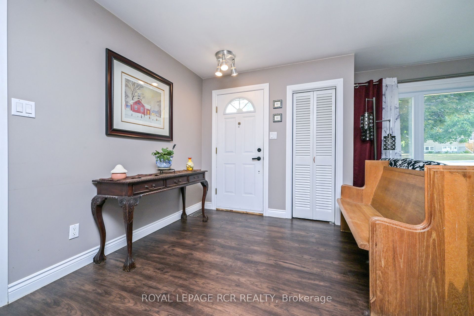
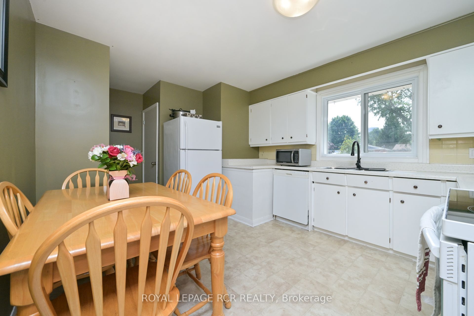
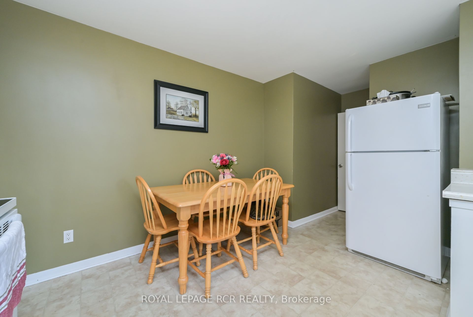
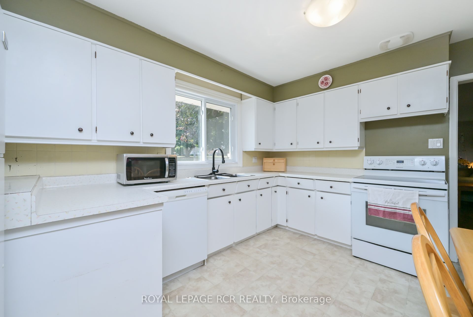
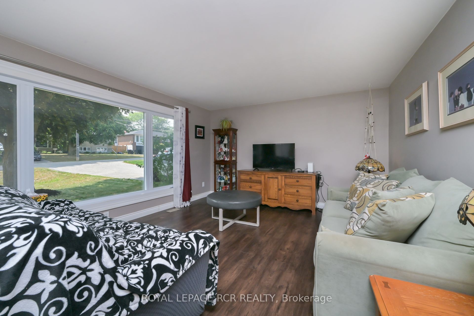
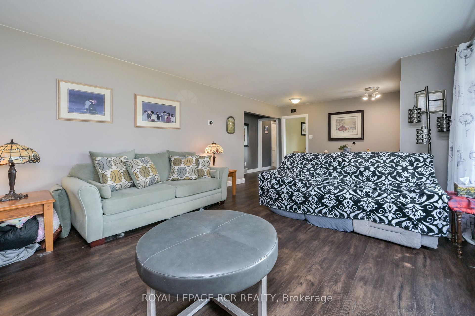
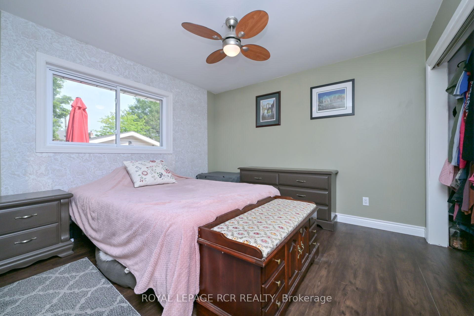
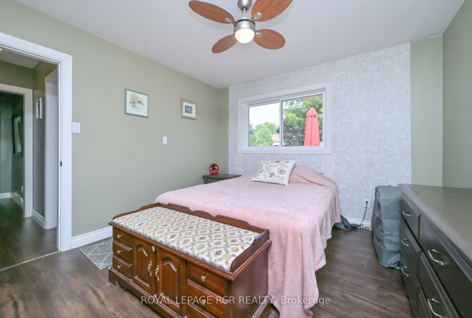
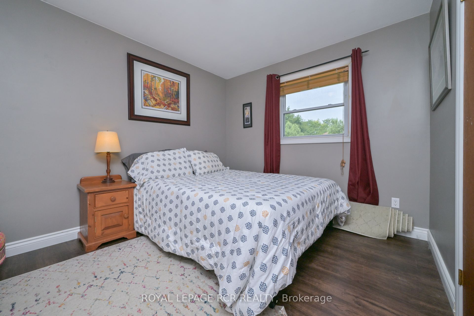
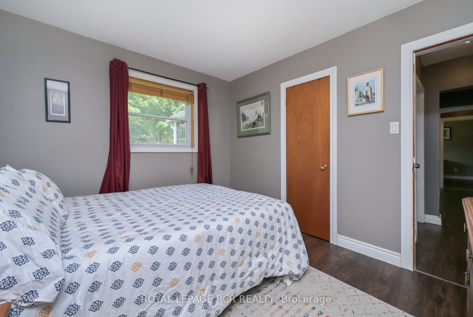
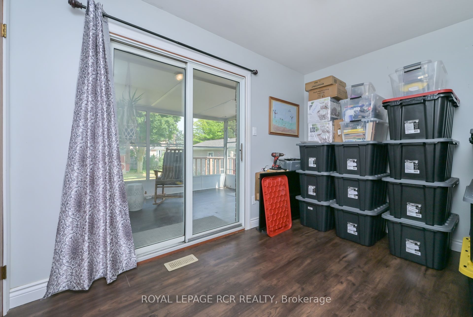
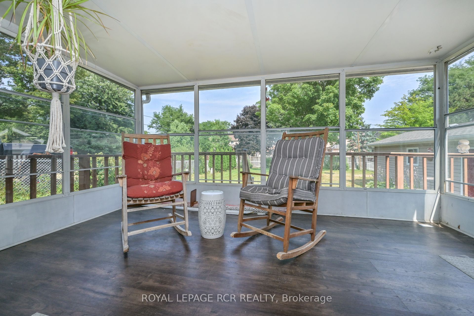
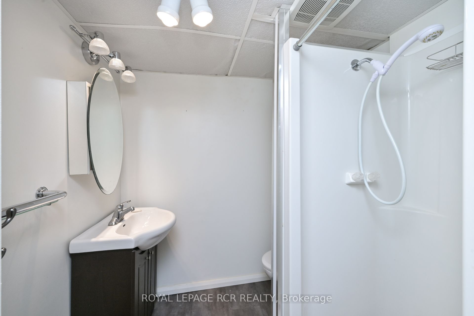
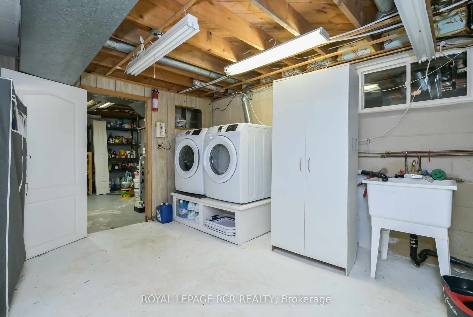
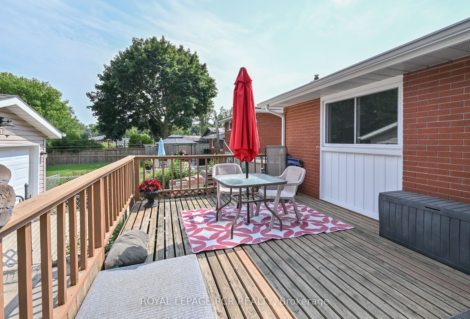
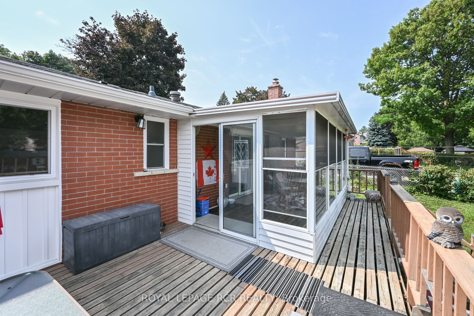
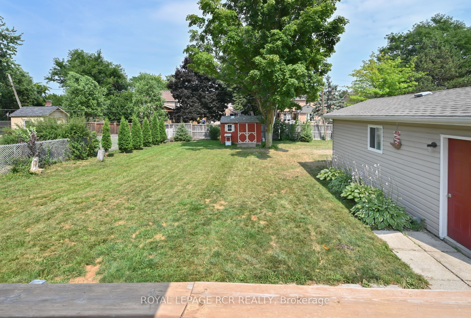
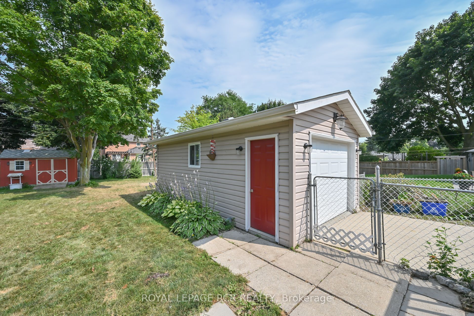
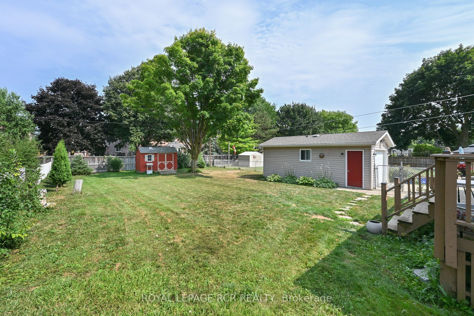
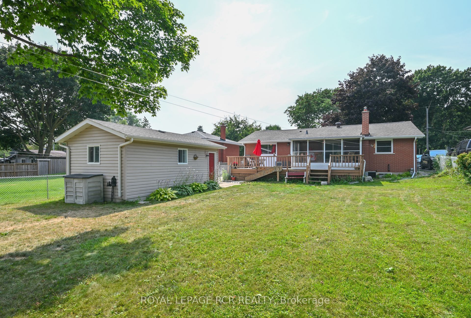
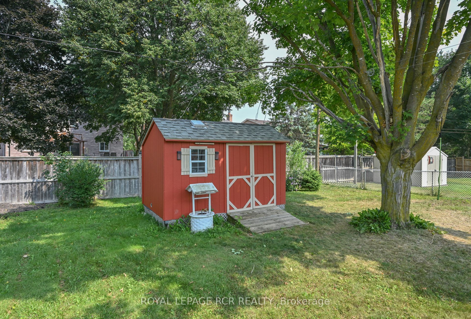
Welcome to 41 Evan's Rd, an affordable, delightful residence nestled in the heart of Alliston in a desirable mature neighbourhood. This charming home offers the perfect blend of comfort and convenience, making it an ideal choice for a family, first-time home buyer or if you want to downsize. Key Features:*SPACIOUS LIVING AREAS; Step inside to discover an inviting open-concept layout with abundant natural light that flows seamlessly throughout. The cozy atmosphere is perfect for both relaxation and entertaining.*KITCHEN; The well-appointed kitchen boasts contemporary appliances and ample counter space.*COMFORTABLE BEDROOMS; This home features 3 generously sized bedrooms.*OUTDOOR OASIS; The Backyard is a true retreat, featuring landscaped gardens, perfect for summer BBQ's, family gatherings or simply enjoying a quiet evening under the stars.*PRIME LOCATION: Situated in a desirable, friendly neighbourhood. You'll find yourself just steps away from parks, schools and a short walk to shops, restaurants and all essential amenities. The vibrant community of Alliston offers a welcoming atmosphere with plenty of recreational activities.*RECENT UPDATES; Newer front windows (2022), Eavestroughs and Leaf Filter System (2022) Primary Bedroom Window (2024) Don't miss the opportunity to make 41 Evan's Rd your new home and experience all that this affordable, charming property has to offer! This lovely home needs a little TLC in the basement but the Asking price more than reflects this...
Overview
Property Details
Occupant Type:
Owner
Basement:
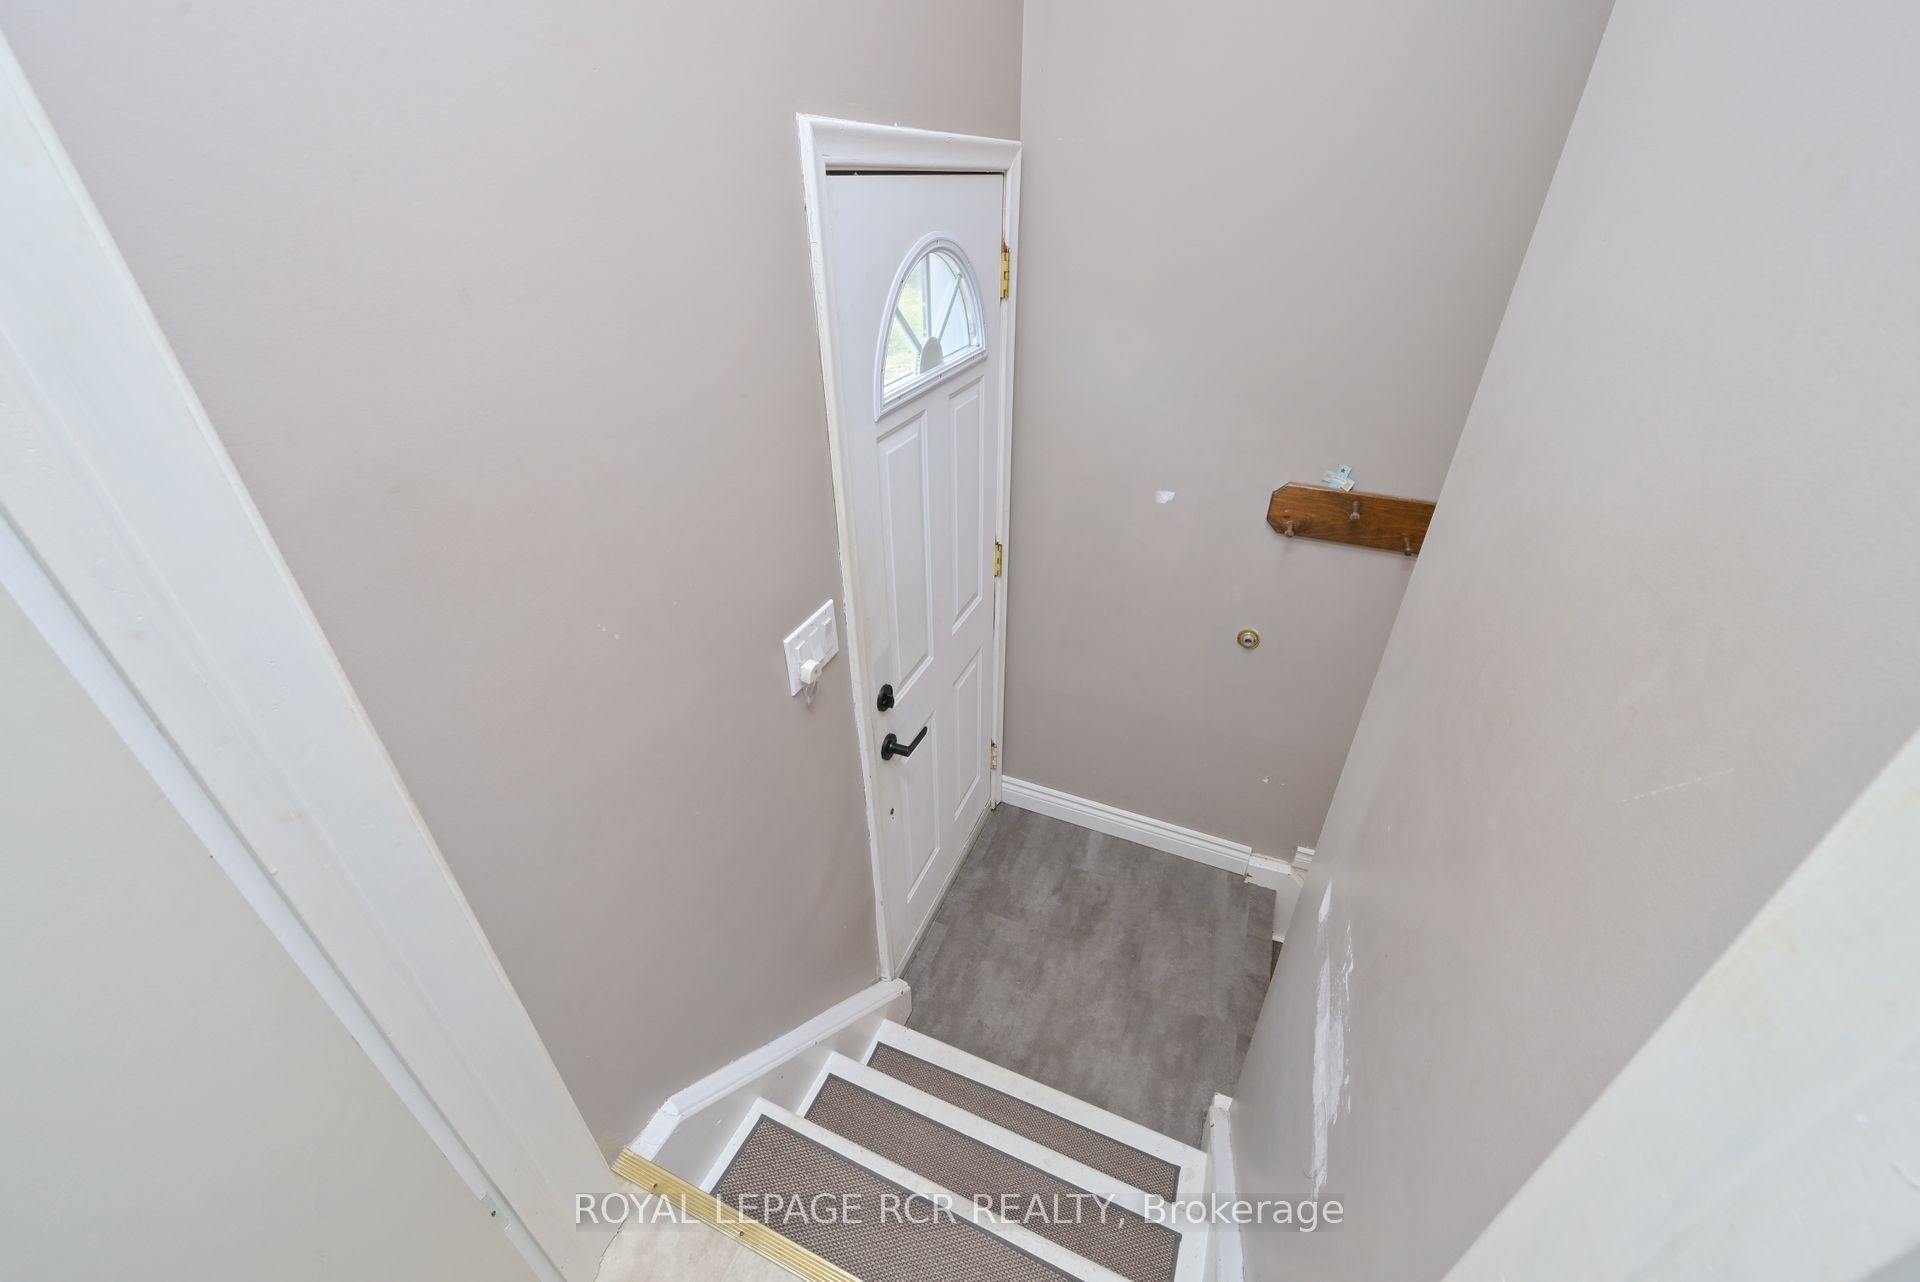
Separate Entrance, Partially Finished
Lot Size:
60.03 X 154.76 Feet
Pool Features:
None
Property Features:
Golf, Hospital, Library, Place Of Worship, Rec./Commun.Centre, School
Amenities & Features
- Swimming Pool
Property Rooms
| Room Level | Room Type | Room Width | Room Length | Room Area | Room Dimensions | Room Desc |
|---|---|---|---|---|---|---|
| Main | Living Room | 4.05 | 4.66 | -- | -- | -- |
| Main | Kitchen | 3.08 | 3.38 | -- | -- | -- |
| Main | Primary Bedroom | 3.47 | 3.08 | -- | -- | -- |
| Main | Bedroom 2 | 2.99 | 3.51 | -- | -- | -- |
| Main | Bedroom 3 | 2.43 | 3.51 | -- | -- | -- |
| Main | Foyer | 2.43 | 3.41 | -- | -- | -- |
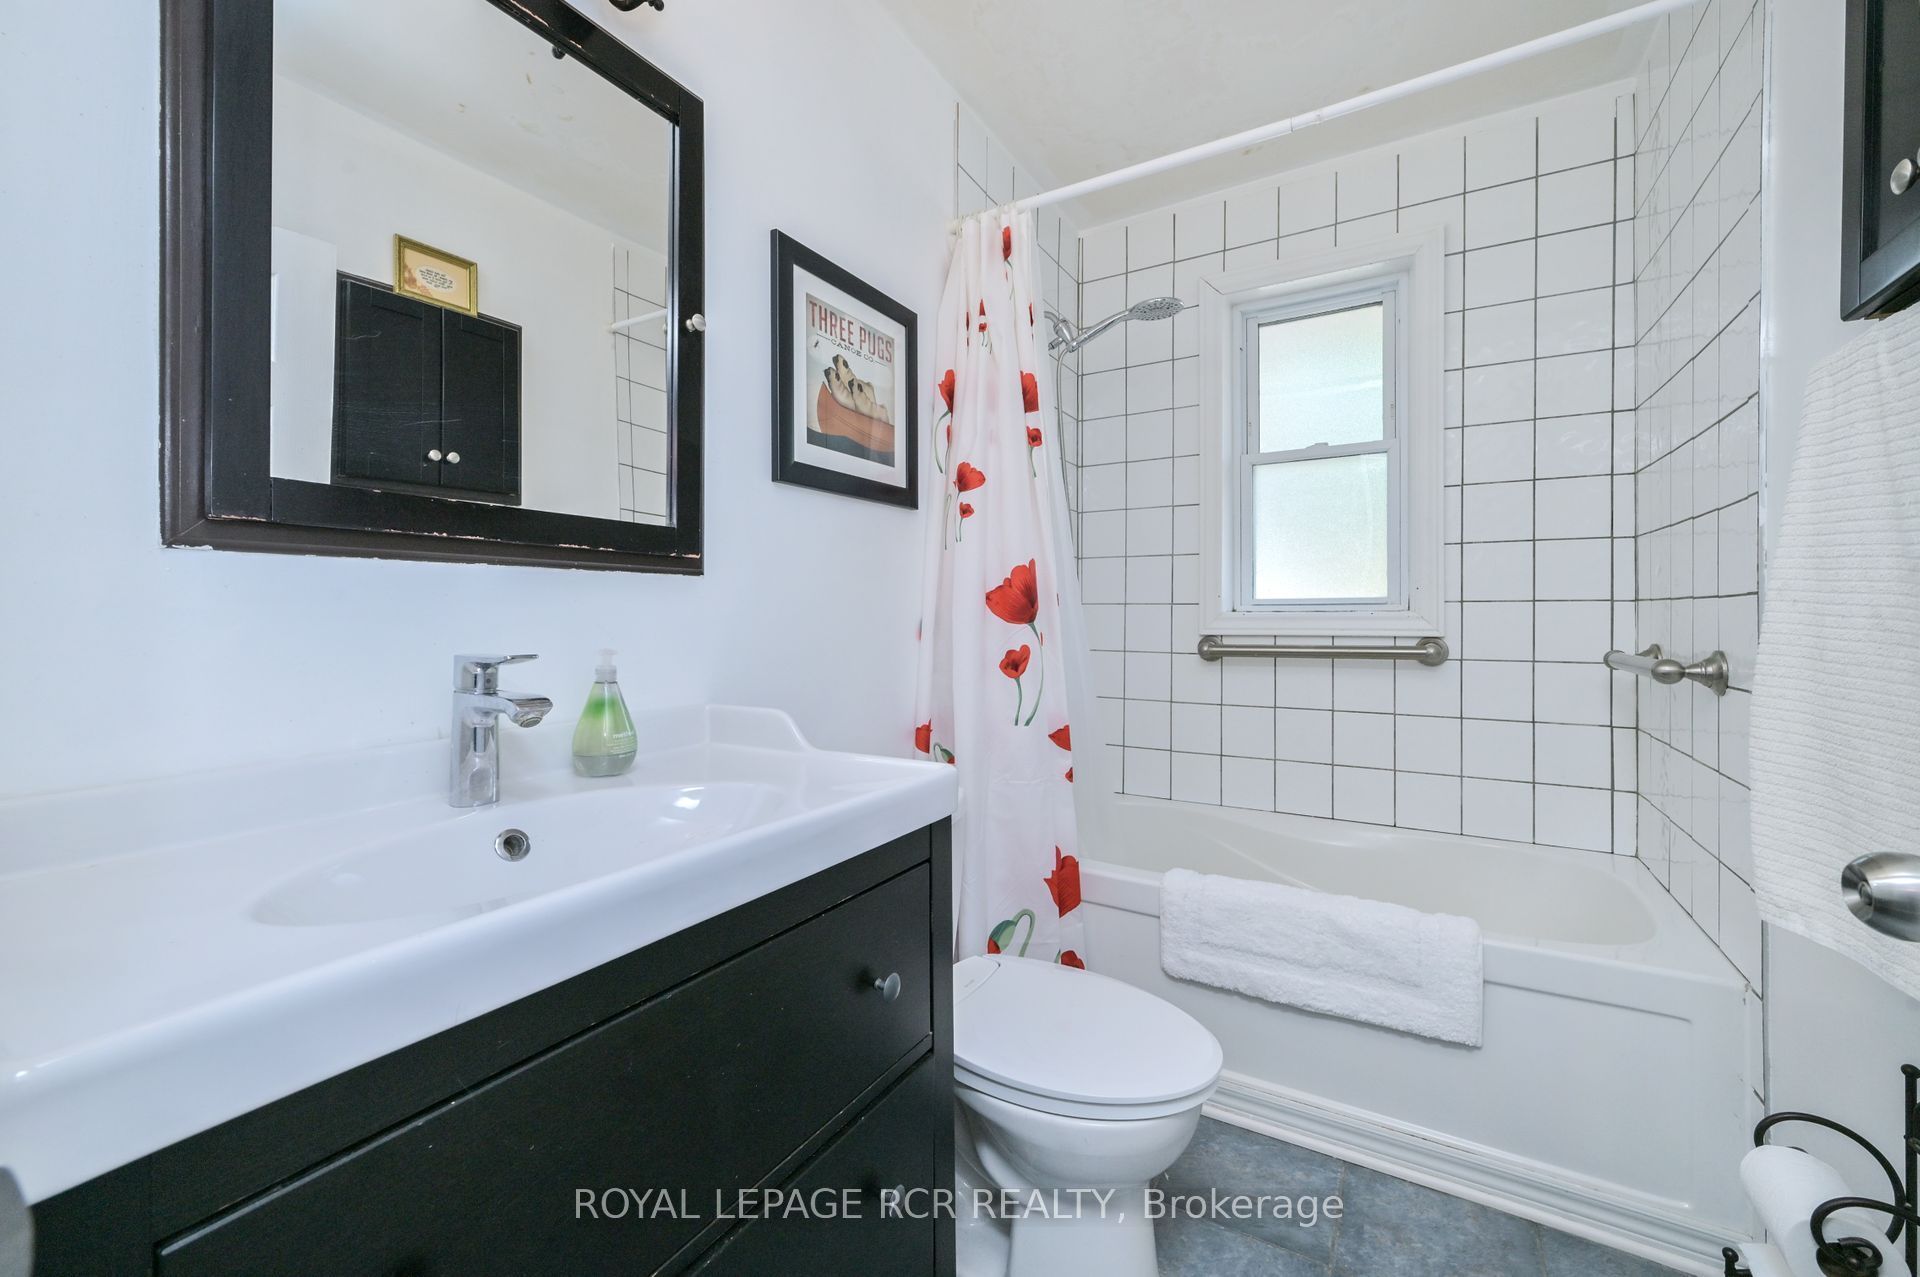
| Main | Bathroom | 1.5 | 2.43 | -- | -- | -- |
| Basement | Recreation | 3.08 | 6.64 | -- | -- | -- |
| Basement | Office | 2.38 | 5.91 | -- | -- | -- |
| Basement | Laundry | 3.35 | 4.39 | -- | -- | -- |
Location
Nearby Schools
Source: Schools information and student demographics
For further information and school ranking visit Fraser Institution and EQAO.
| Green | Yellow | Orange | Red | |
| Average student achievements (out of 100%) | 100-76 | 75-60 | 60-40 | 40-0 |
Mortgage Calculator
All information displayed is believed to be accurate but is not guaranteed and should be independently verified. No warranties or representations are made of any kind.
Data is provided courtesy of PropTx.

Disclaimer: The property is not necessarily in the boundary of the schools shown above. This map indicates the closest primary and secondary schools. This tool is designed to provide the viewer an overview of the ratings of nearby public schools, and does not suggest association to school boundaries. To view all schools and boundaries please visit the respective district school board’s website.
Book a Showing

Carrie Kortis
Sales Representative- (416) 570-8577
- carrie.kortis@century21.ca