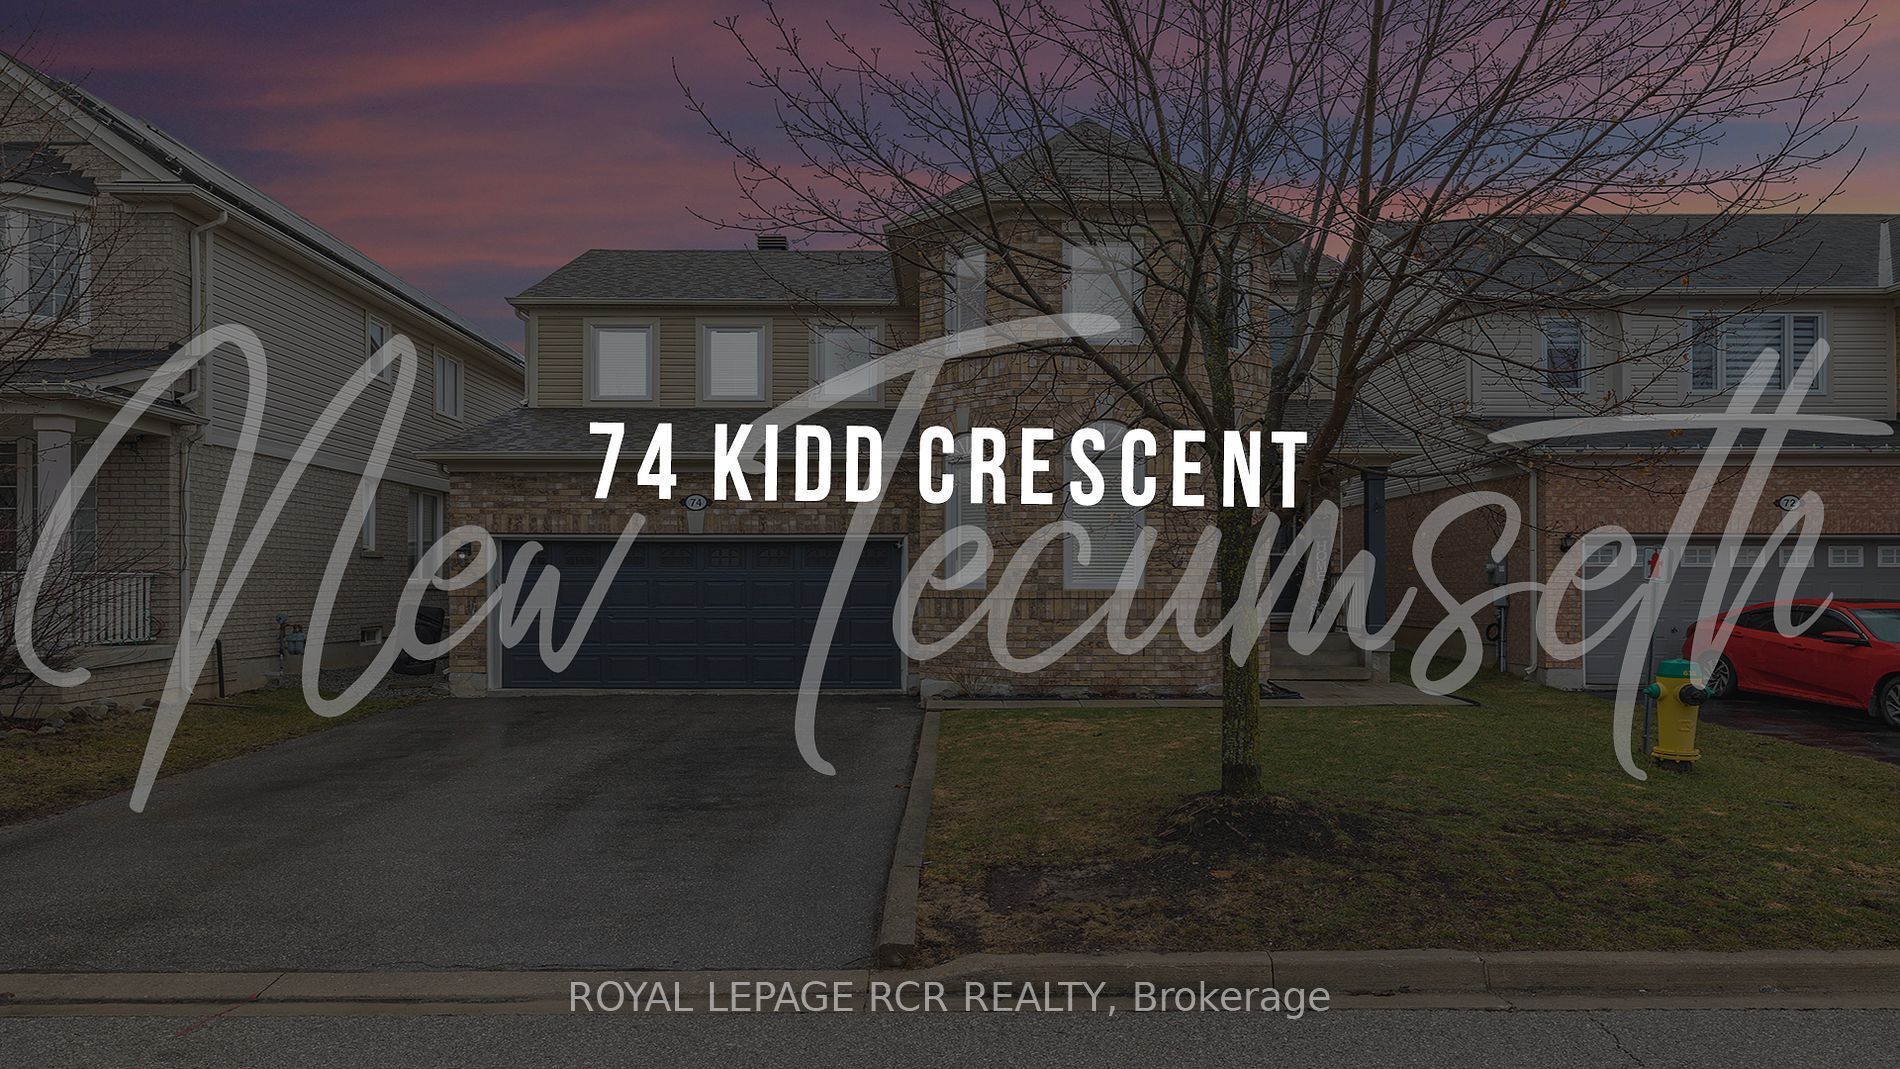
74 Kidd Cres
$ 979,900
SOLD
Login to see the price
Features
Location
Description
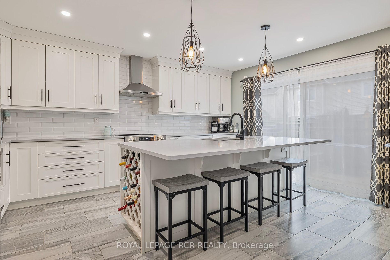
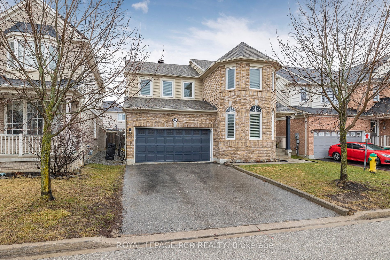
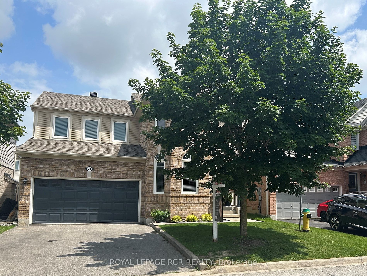
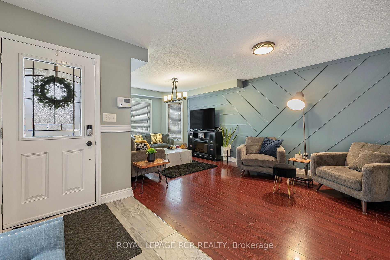
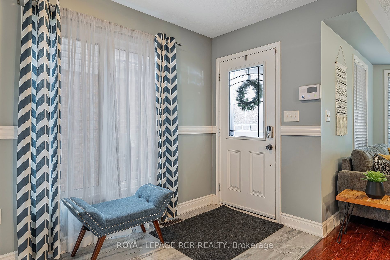
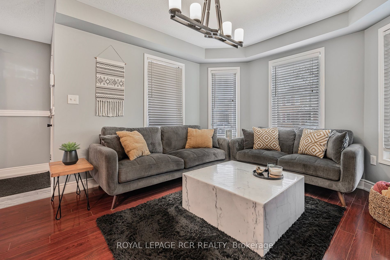
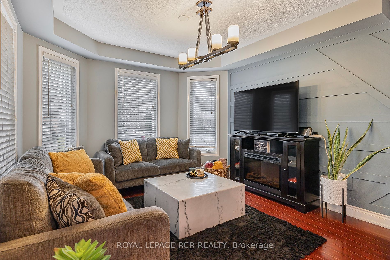
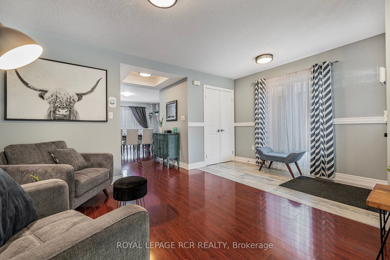
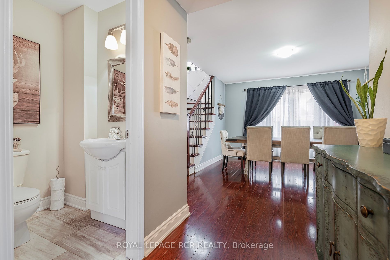
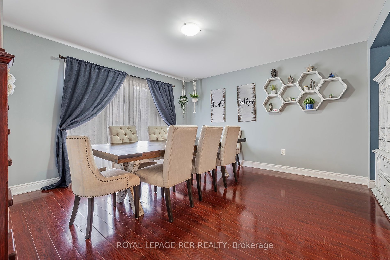
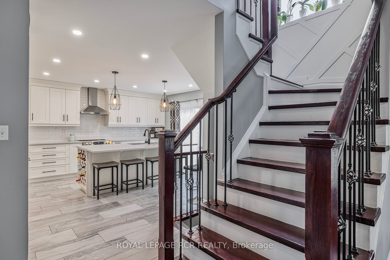
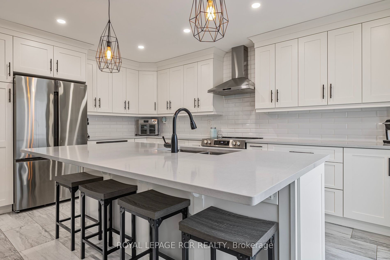
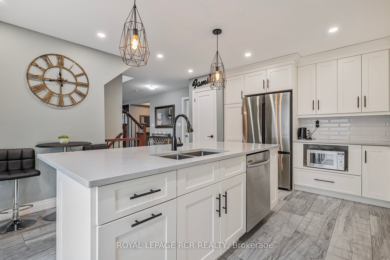
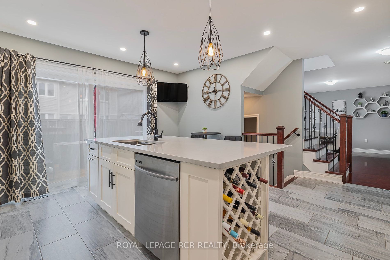
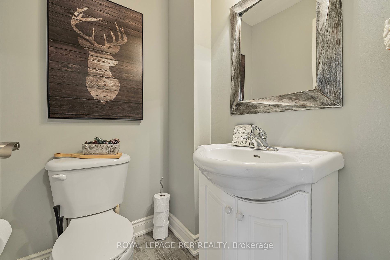
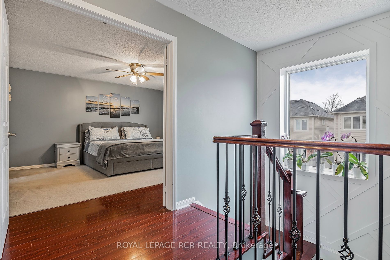
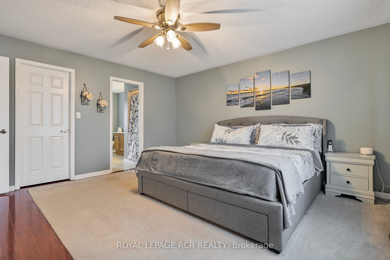
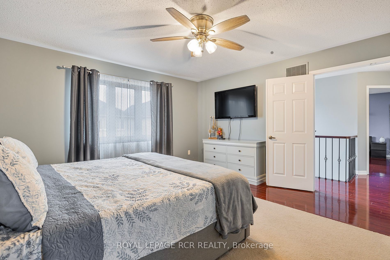
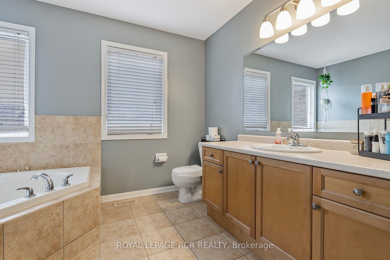
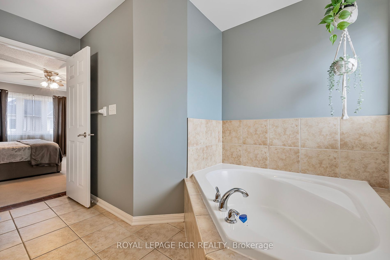
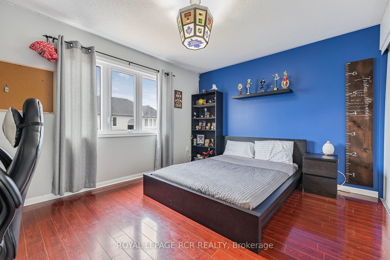
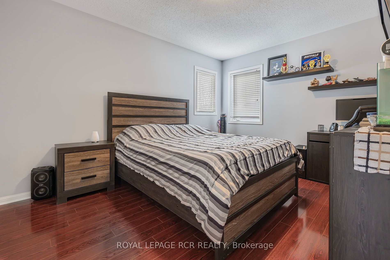
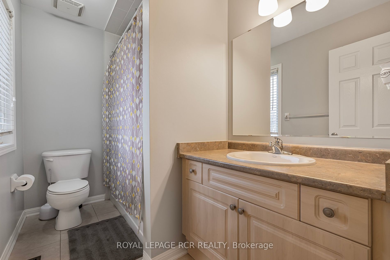
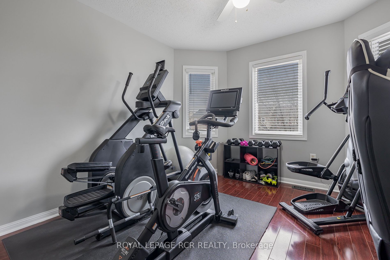
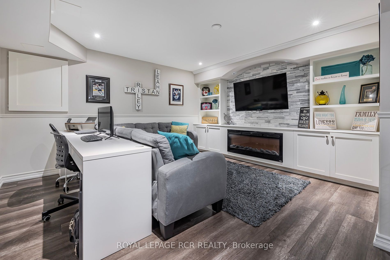
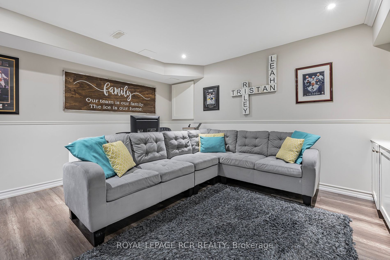
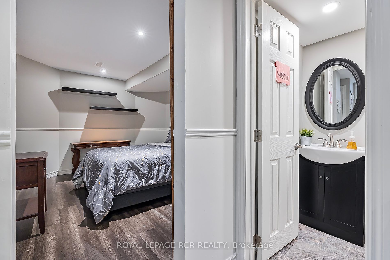
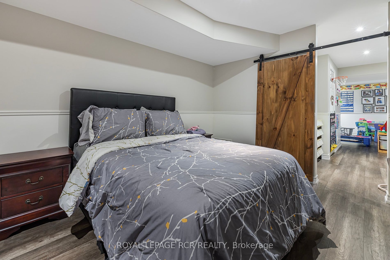
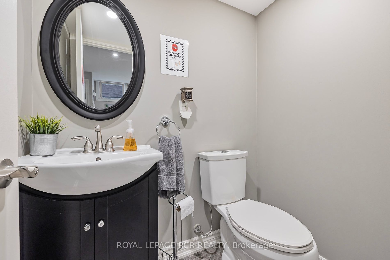
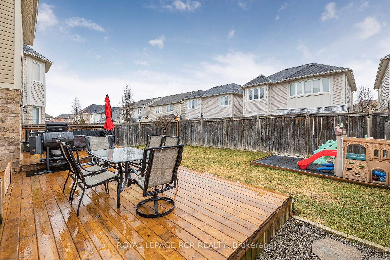
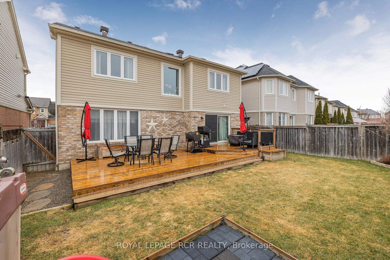
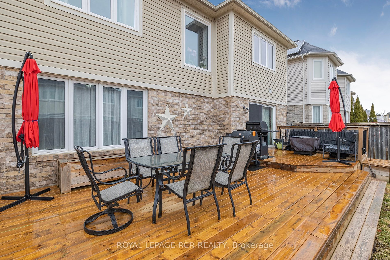
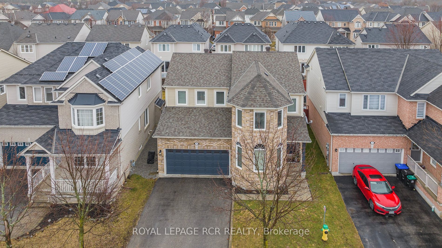
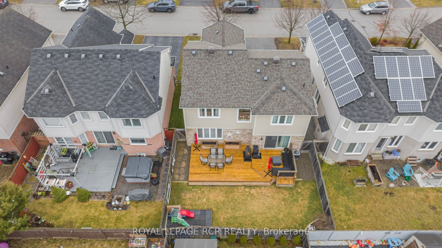
Welcome to this exquisite, updated 4+1 Bedroom Detached Home, perfectly blending modern design with timeless charm! Boasting a spacious and functional layout with attention to every detail. The massive dream kitchen with stainless steel appliances, quartz countertops and large centre island is perfect for any home chef. The entertainers paradise continues with an oversized walk-out to the landscaped and fully fenced backyard, ideal for gatherings. Upstairs the oak staircase with wrought iron spindles leads to a huge Primary bedroom featuring an ensuite, including soaker tub and stand alone shower as well as additional spacious bedrooms and convenient 2nd floor laundry. Fully finished basement with an extra bedroom. Bathroom in basement could easily be expanded to include a shower. Double car garage with home access and a large covered porch. Over 2600 sq feet of living space all on a quiet, desirable crescent close to schools and shopping.
Fridge, stove, dishwasher, washer, dryer, window coverings, light fixtures, garage door opener
Overview
-
ID: N8398452
-
City: New Tecumseth
-
Community: Alliston
-
Property Type: Single Family
-
Building Type: Detached
-
Style: 2-Storey
-
Bedrooms: 4+1
-
Bathrooms: 4
-
Garages: 2
-
Garage Type: Attached
-
Parking: 2
-
Living Area: 2000-2500
-
Total Area: 2000-2500 2000-2500
-
Taxes: $4110.45 (2023)
-
Cooling: Central Air
-
Heat Type: Gas
-
Kitchens: 1
-
Total Area: 2000-2500
Property Details
Basement:
Finished
Lot Size:
42.98 X 85.96
Pool Features:
None
Amenities & Features
- Air Conditioning
- Swimming Pool
Location
Nearby Schools
Source: Schools information and student demographics
For further information and school ranking visit Fraser Institution and EQAO.
| Green | Yellow | Orange | Red | |
| Average student achievements (out of 100%) | 100-76 | 75-60 | 60-40 | 40-0 |
All information displayed is believed to be accurate but is not guaranteed and should be independently verified. No warranties or representations are made of any kind.
Data is provided courtesy of PropTx.

Disclaimer: The property is not necessarily in the boundary of the schools shown above. This map indicates the closest primary and secondary schools. This tool is designed to provide the viewer an overview of the ratings of nearby public schools, and does not suggest association to school boundaries. To view all schools and boundaries please visit the respective district school board’s website.
Book a Showing

Carrie Kortis
Sales Representative- (416) 570-8577
- carrie.kortis@century21.ca