839 Etherington Way
$ 1,157,000
SOLD
Login to see the price
Features
Location
Description
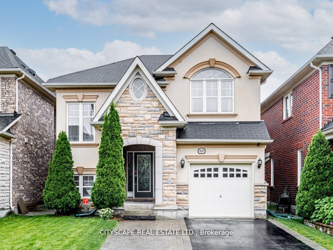
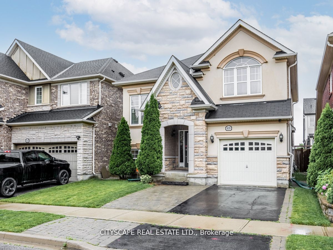
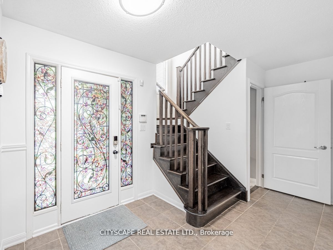
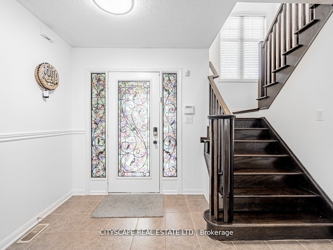
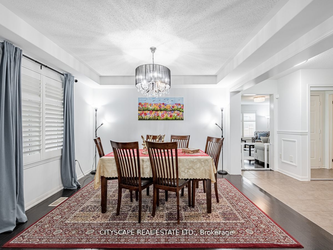
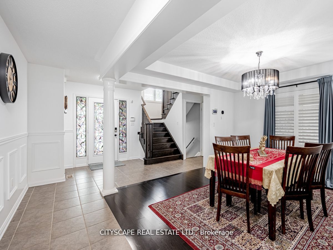
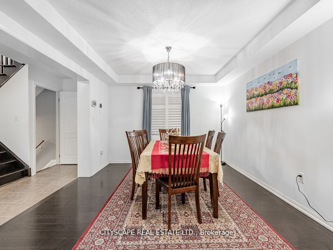
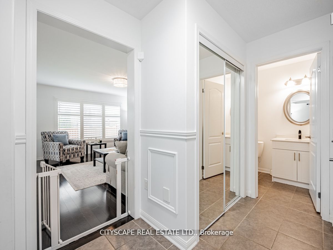
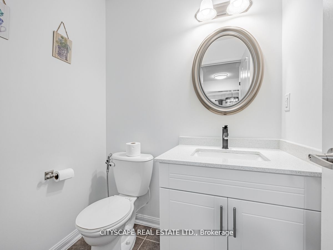
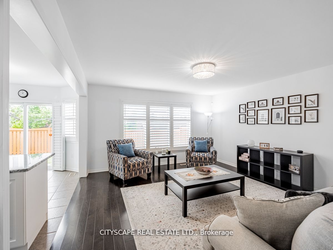
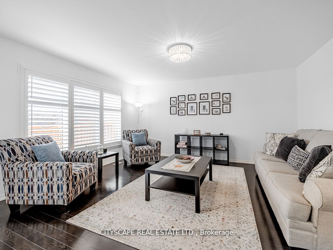
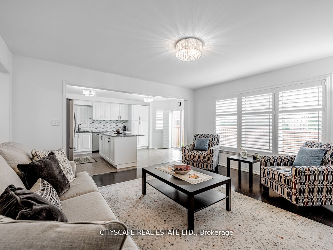
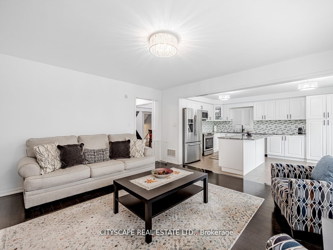
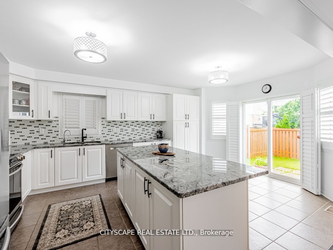
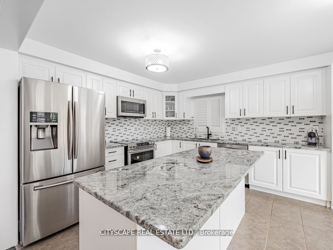
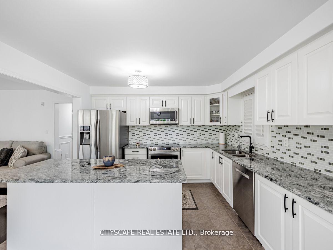
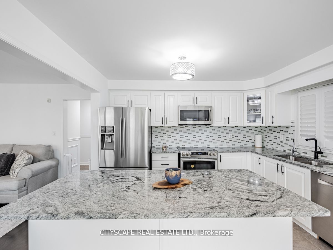
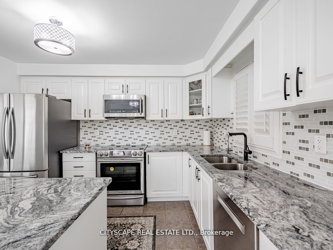
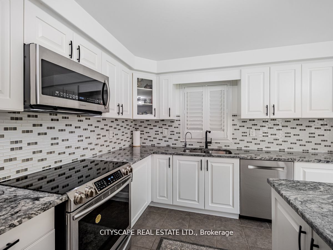
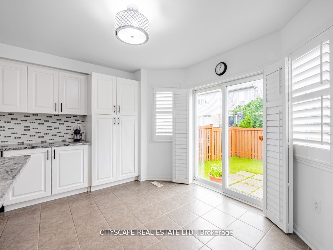
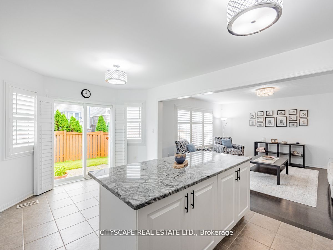
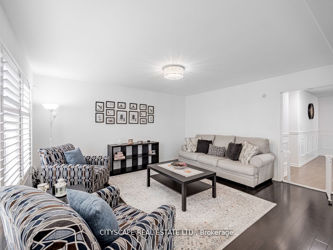
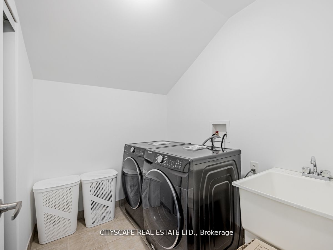
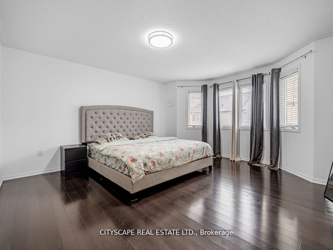
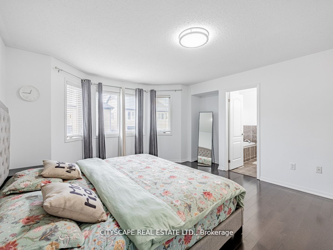
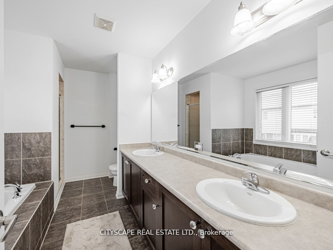
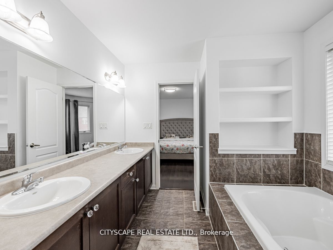
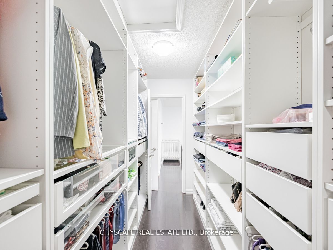
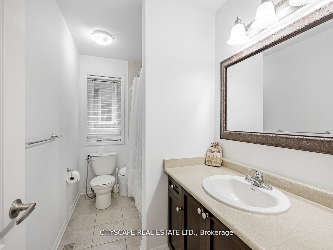
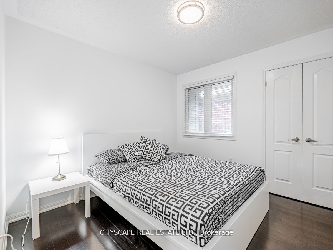
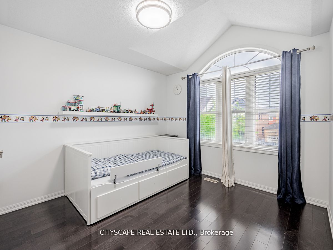
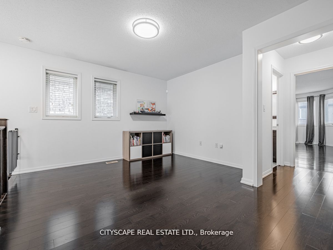
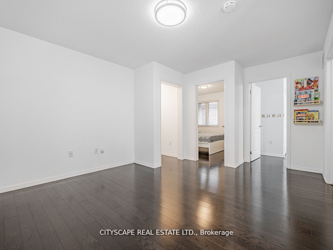
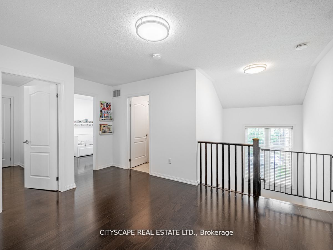
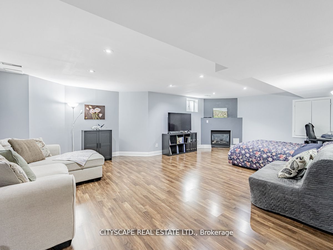
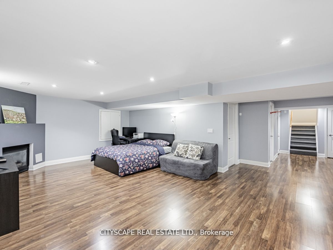
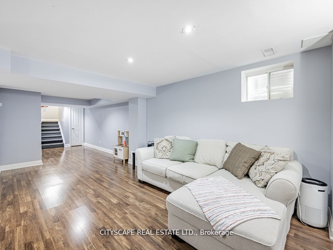
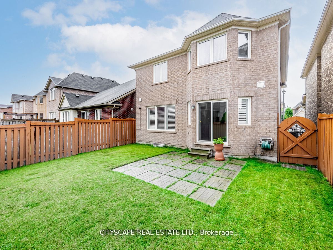
Immaculate family home in the heart of Harrison with numerous upgrades. Features include hardwood flooring, kitchen with granite countertops, backsplash, stainless steel appliances, and massive island. The breakfast area opens to the backyard. open family room, formal dining room, master bedroom with walk-in closets, and 5-piece ensuite. Open loft on 2nd floor can be converted into a 4th bedroom Very Easily *BIG VALUE*, laundry on 2nd floor. The exterior boasts a new interlocked driveway with providing extra parking space.
All existing S.S Fridge, stove , Dishwasher, Microwave & Oven, washer & dryer, All window coverings & All Light Fixtures. Close to Hospital, Major Highways, Park, Transit, Quiet Area, Rec. Centre. H.W.T is Rental.
Overview
Property Details
Occupant Type:
Owner
Basement:
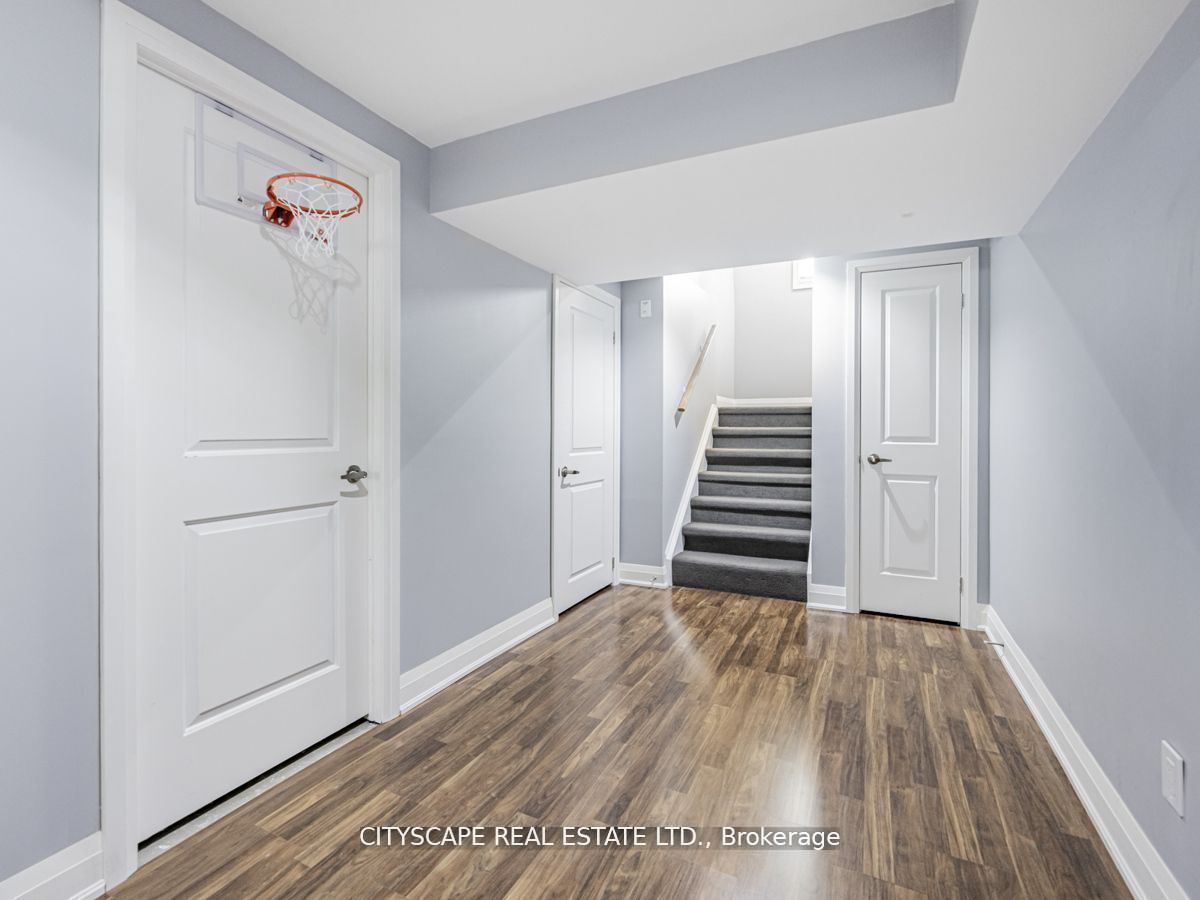
Finished
Lot Size:
34.12 X 88.58 Feet
Pool Features:
None
Property Features:
Clear View, Park, Public Transit, School
Amenities & Features
- Swimming Pool
- Fireplace
Location
Nearby Schools
Source: Schools information and student demographics
For further information and school ranking visit Fraser Institution and EQAO.
| Green | Yellow | Orange | Red | |
| Average student achievements (out of 100%) | 100-76 | 75-60 | 60-40 | 40-0 |
All information displayed is believed to be accurate but is not guaranteed and should be independently verified. No warranties or representations are made of any kind.
Data is provided courtesy of PropTx.

Disclaimer: The property is not necessarily in the boundary of the schools shown above. This map indicates the closest primary and secondary schools. This tool is designed to provide the viewer an overview of the ratings of nearby public schools, and does not suggest association to school boundaries. To view all schools and boundaries please visit the respective district school board’s website.
Book a Showing

Carrie Kortis
Sales Representative- (416) 570-8577
- carrie.kortis@century21.ca