4466 Michael Avenue
$ 689,900
SOLD
Login to see the price
Features
Location
Description
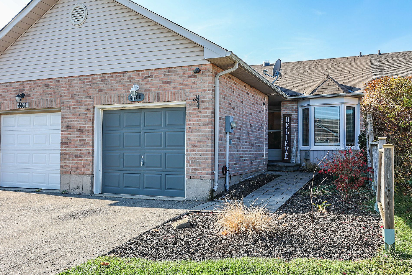
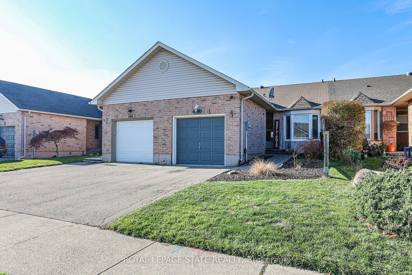
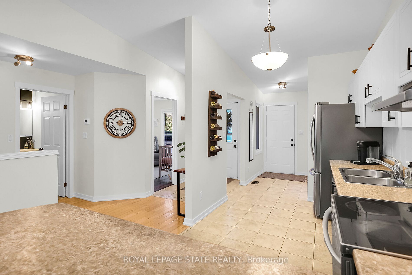
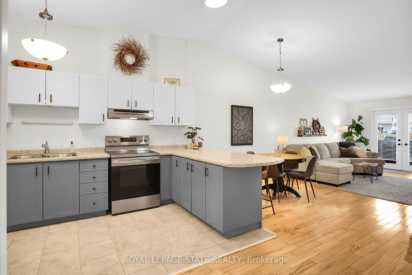
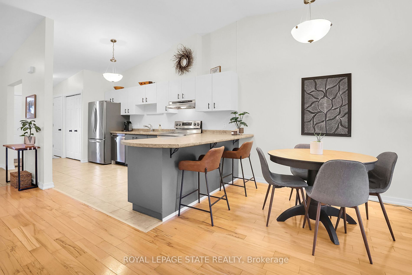
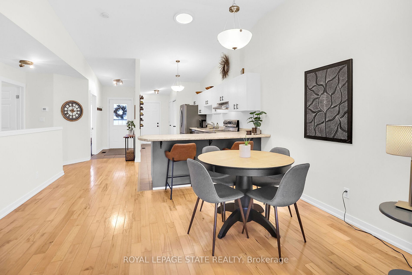
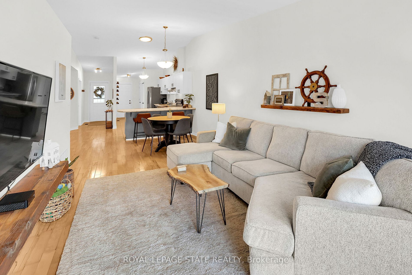
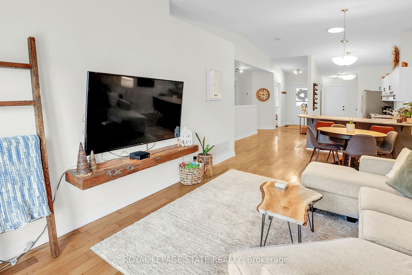
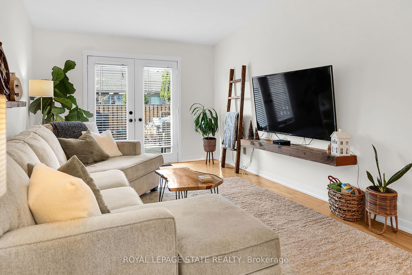
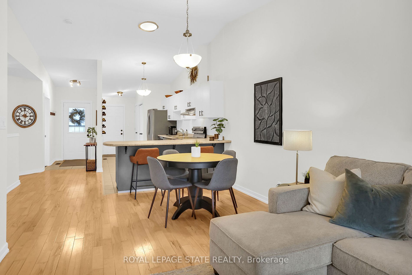
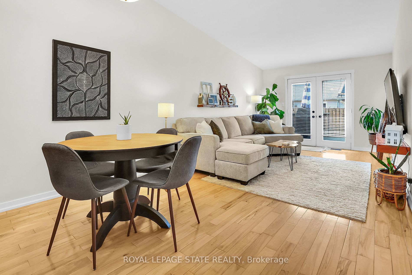
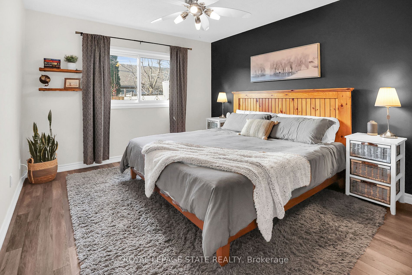
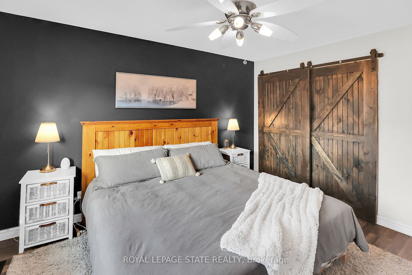
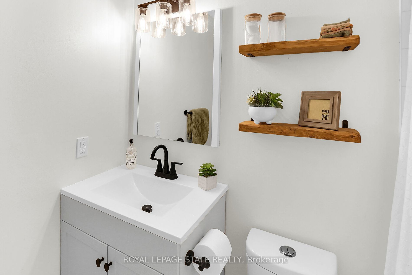
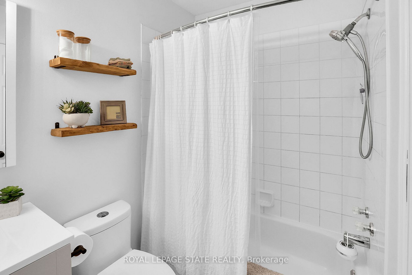
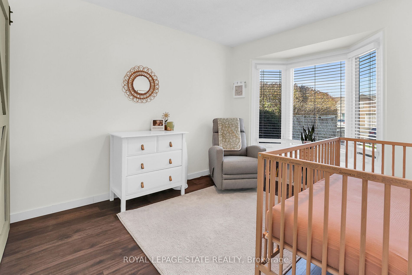
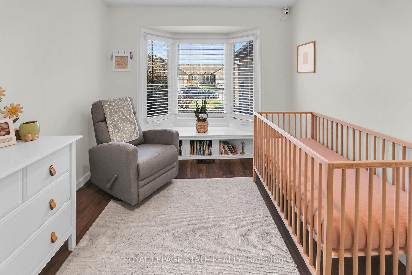
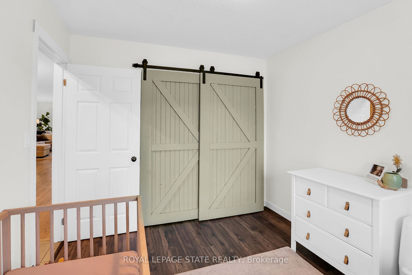
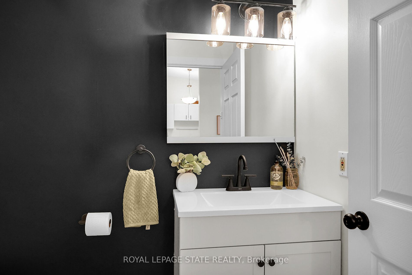
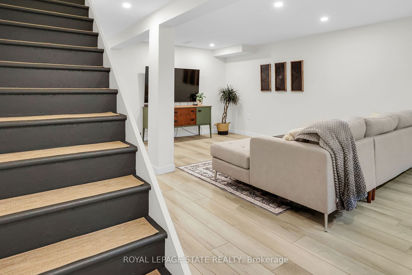
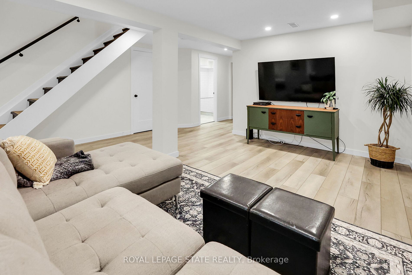
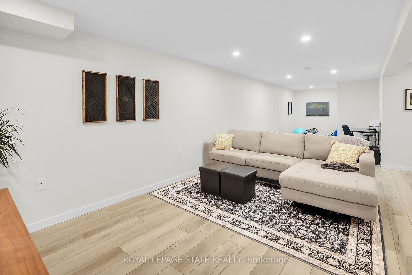
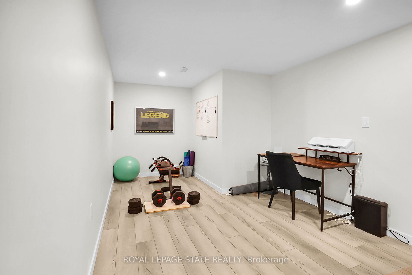
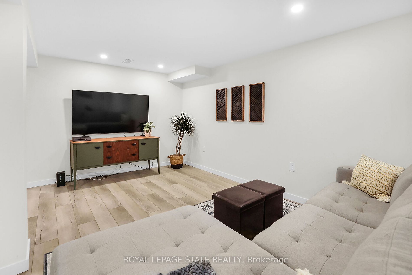
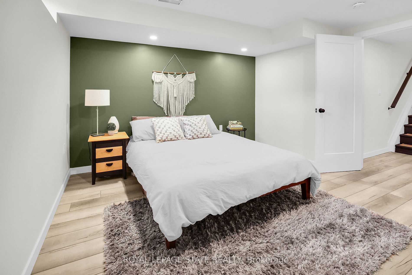
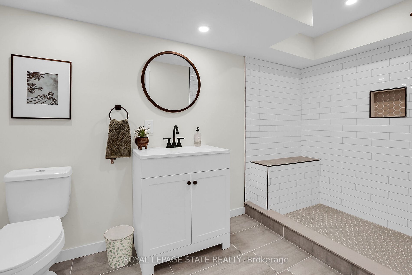
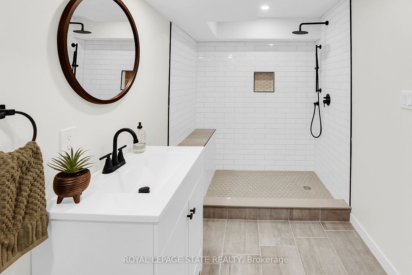
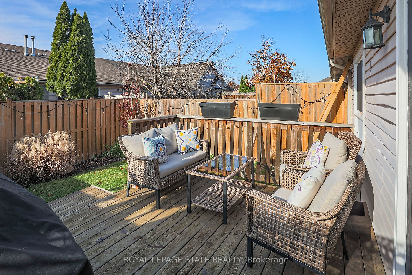
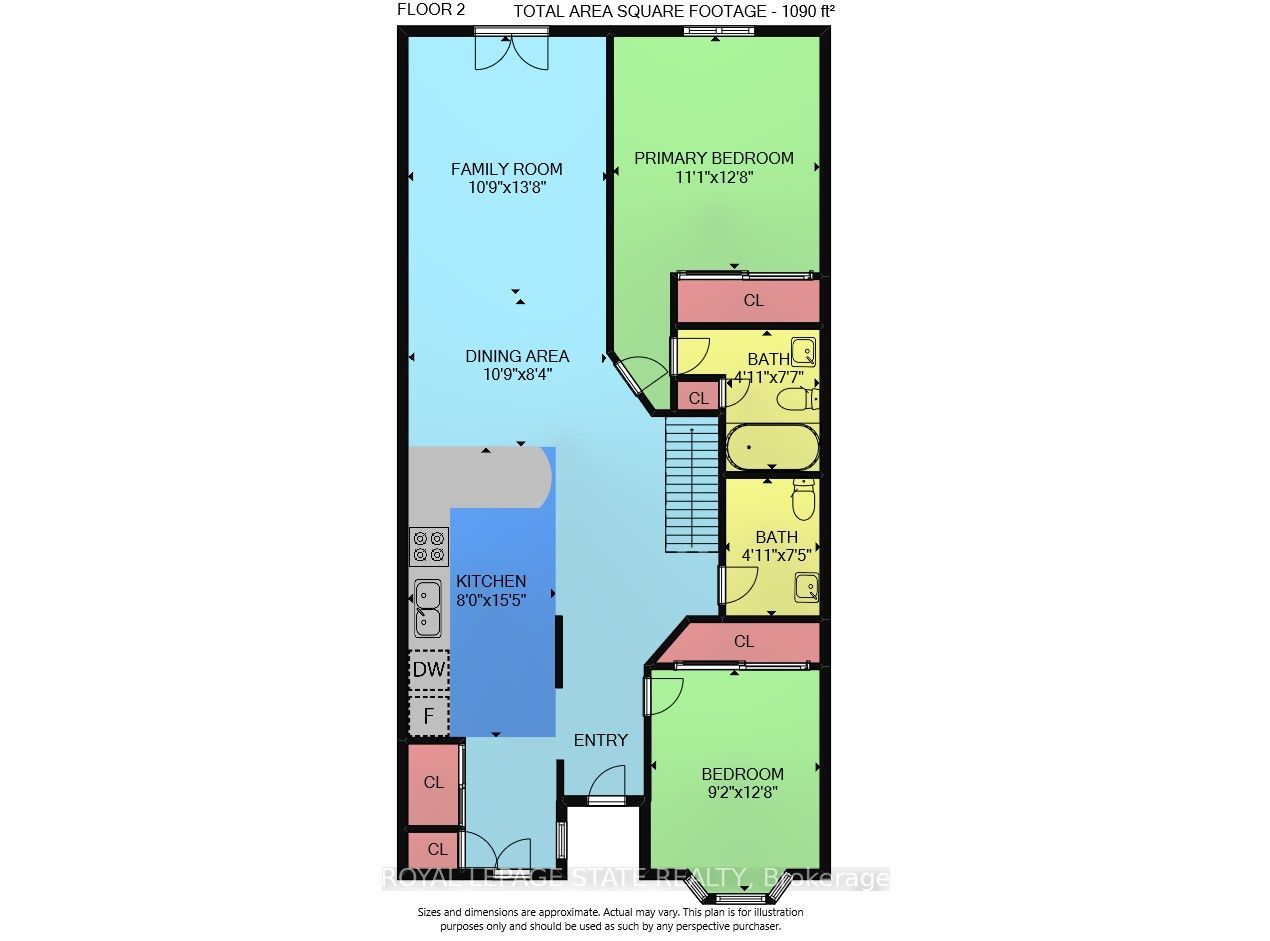
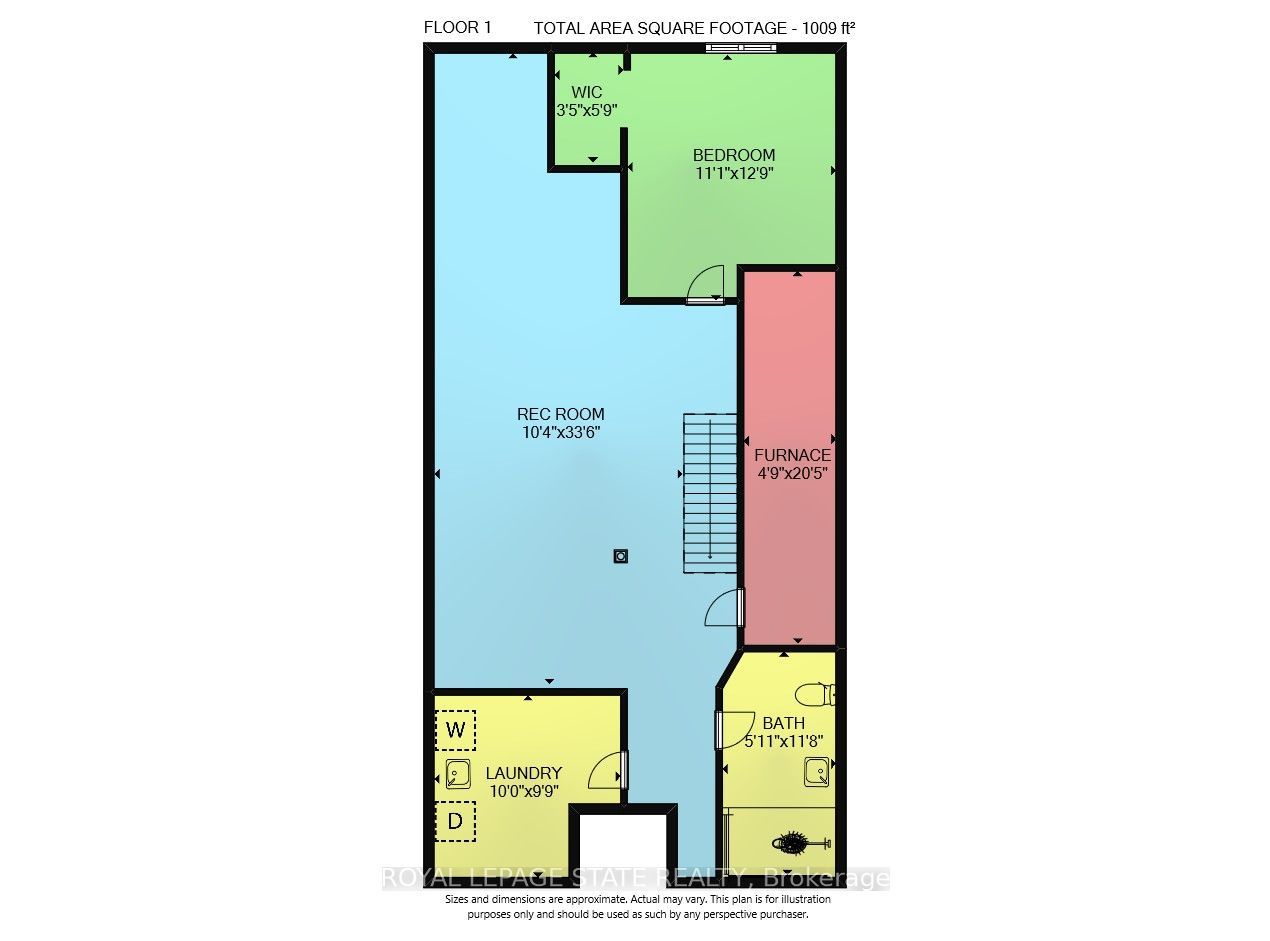
Welcome home to Michael Avenue, a rarely offered freehold bungalow townhome. Highlights of this spacious, modern farmhouse-inspired home include hardwood flooring, upgraded vinyl flooring, four piece ensuite bathroom and fully finished, recently renovated lower level featuring third bedroom, recreation room and generous three piece bathroom with a large walk-in shower. Enjoy rustic barn doors, pot lights, vaulted ceiling, attached garage and many updates and upgrades including bathroom fixtures, windows, appliances and flooring. Minimalist in the best way with touches of bohemian chic, this stylish and contemporary home with just over 2000 square feet of total living space will appeal to buyers eager for one floor, open-concept living with additional space for family gatherings and entertaining. Ideally located close to parks, farm fresh markets, the highway, award winning wineries and the scenic towns along the Niagara Escarpment including Beamsville, Grimsby, Vineland and Jordan.
Overview
Property Details
Occupant Type:
Owner
Basement:
Full, Finished
Lot Size:
22.9 X 111.41 Feet
Pool Features:
None
Amenities & Features
- Swimming Pool
Location
Nearby Schools
Source: Schools information and student demographics
For further information and school ranking visit Fraser Institution and EQAO.
| Green | Yellow | Orange | Red | |
| Average student achievements (out of 100%) | 100-76 | 75-60 | 60-40 | 40-0 |
All information displayed is believed to be accurate but is not guaranteed and should be independently verified. No warranties or representations are made of any kind.
Data is provided courtesy of PropTx.

Disclaimer: The property is not necessarily in the boundary of the schools shown above. This map indicates the closest primary and secondary schools. This tool is designed to provide the viewer an overview of the ratings of nearby public schools, and does not suggest association to school boundaries. To view all schools and boundaries please visit the respective district school board’s website.
Book a Showing

Carrie Kortis
Sales Representative- (416) 570-8577
- carrie.kortis@century21.ca