213-1940 London Line
$ 449,900
SOLD
Login to see the price
Features
Location
Description
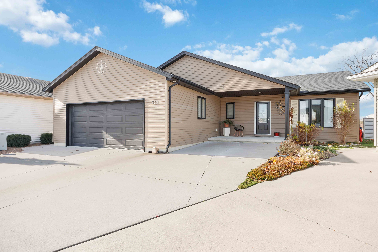
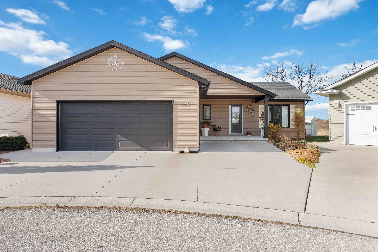
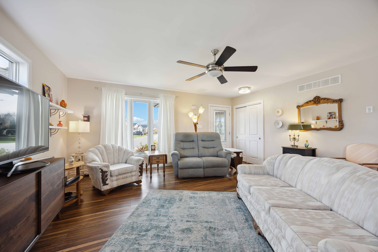
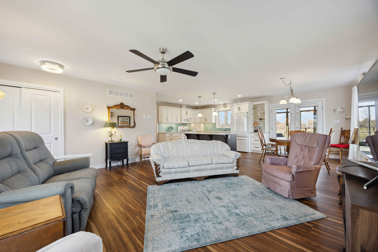
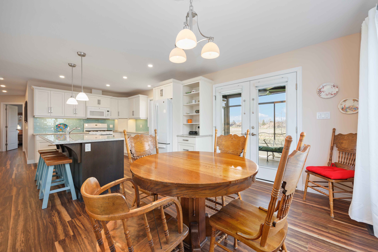
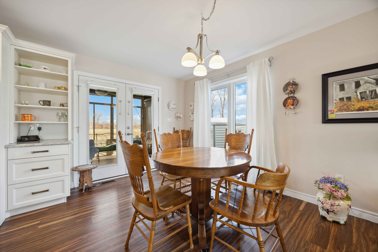
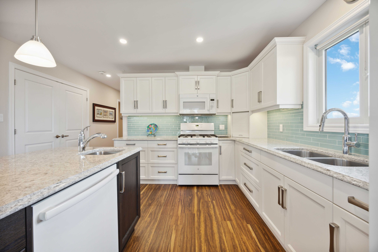
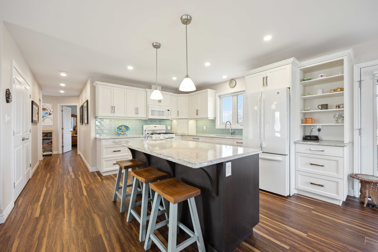
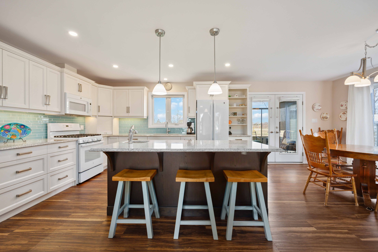
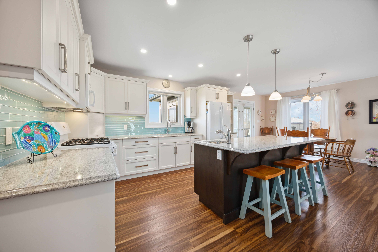
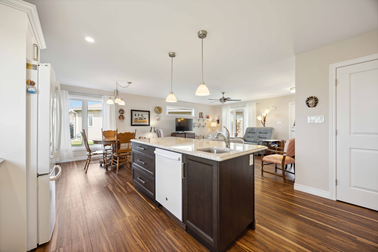
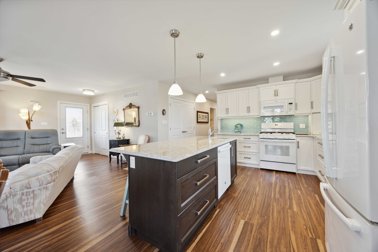
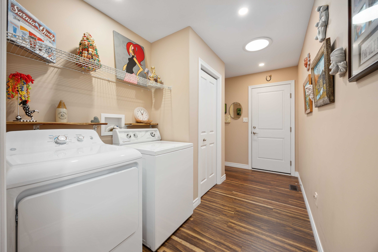
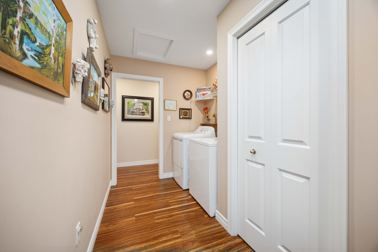
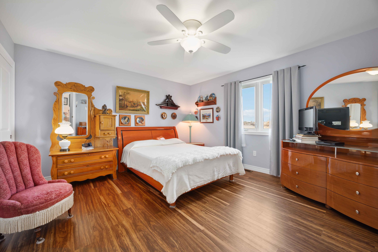
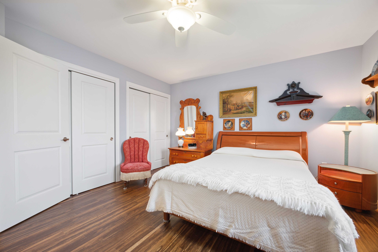
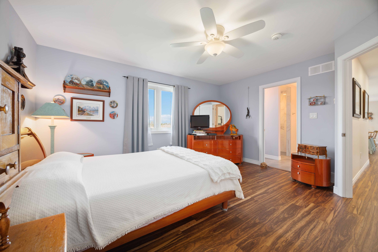
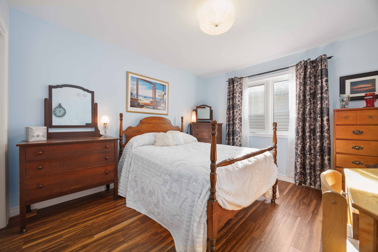
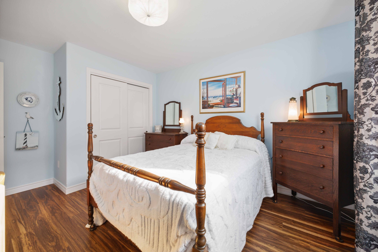
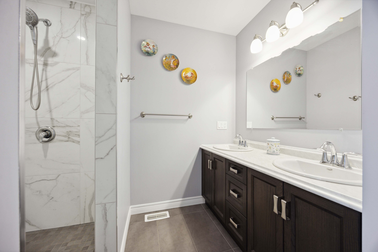
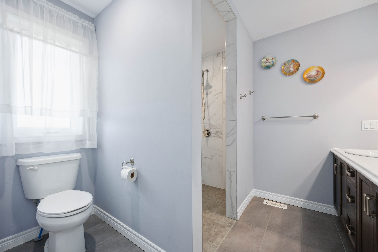
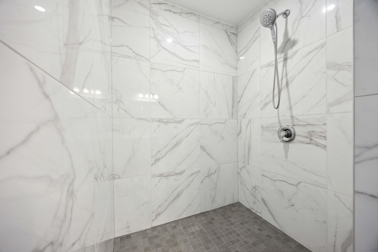
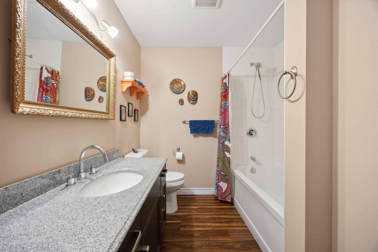
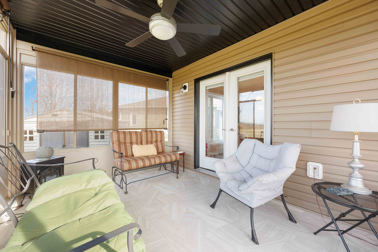
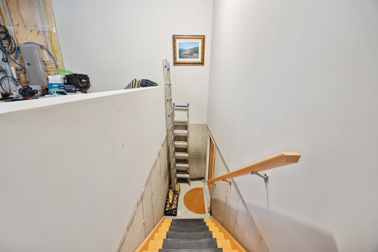
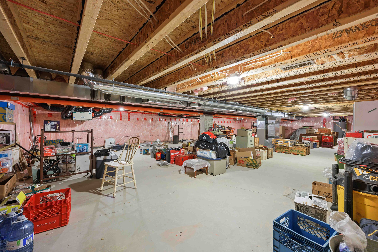
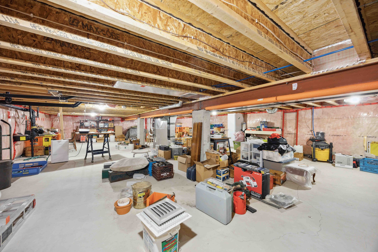
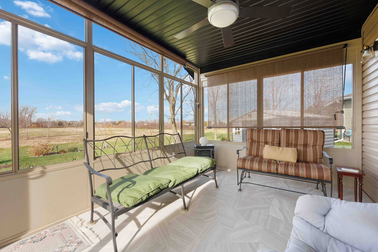
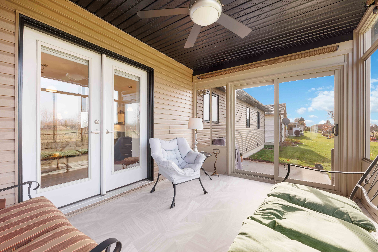
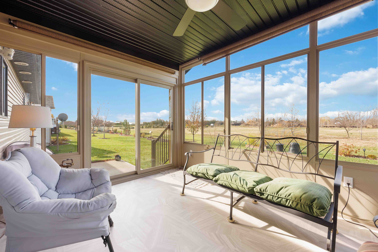
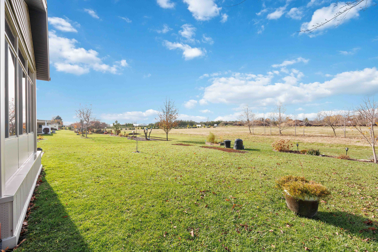
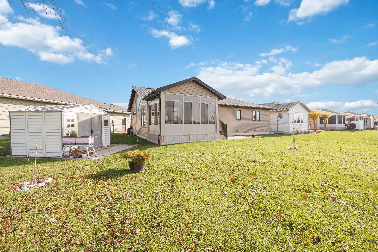
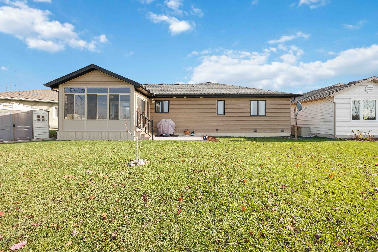
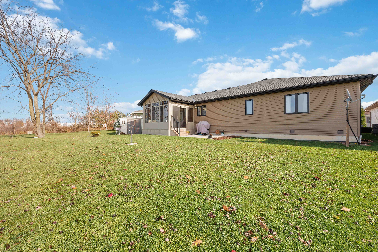
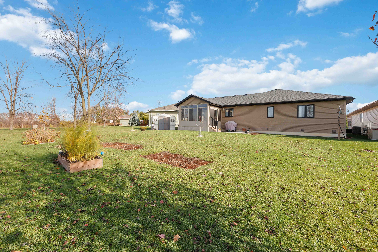
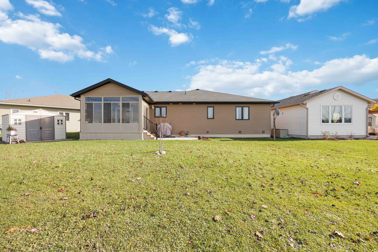
Custom-built home (2017) in the established retirement community of Green Haven Estates. Open concept living features beautiful custom cabinets, a large island, quartz countertops & pantry for extra storage. 2 large bedrooms, 2 full bathrooms. Ensuite has large 4'x5' tiled curbless shower for convenience. Garden doors from the dining area open up onto a 3 season sunroom (2020) looking onto a tree farm for added privacy. Double car attached insulated garage, extended concrete driveway allows for extra parking. Loads of storage in the 5' 8" high crawl space with grade entrance from garage. This home is one-of-kind & is awaiting its new owners to enjoy retirement community living at its best!
Overview
Property Details
Occupant Type:
Owner
Basement:
Crawl Space, Unfinished
Pool Features:
None
Property Features:
Clear View
Amenities & Features
- Swimming Pool
- Retirement
Location
Nearby Schools
Source: Schools information and student demographics
For further information and school ranking visit Fraser Institution and EQAO.
| Green | Yellow | Orange | Red | |
| Average student achievements (out of 100%) | 100-76 | 75-60 | 60-40 | 40-0 |
All information displayed is believed to be accurate but is not guaranteed and should be independently verified. No warranties or representations are made of any kind.
Data is provided courtesy of PropTx.

Disclaimer: The property is not necessarily in the boundary of the schools shown above. This map indicates the closest primary and secondary schools. This tool is designed to provide the viewer an overview of the ratings of nearby public schools, and does not suggest association to school boundaries. To view all schools and boundaries please visit the respective district school board’s website.
Book a Showing

Carrie Kortis
Sales Representative- (416) 570-8577
- carrie.kortis@century21.ca